Master Plan v5.3

Taitam-D Ban Noen KhamThe lakeside farm stay at the gateway to Lalu · TAITAM-D MANAGEMENT (THAILAND) LTD

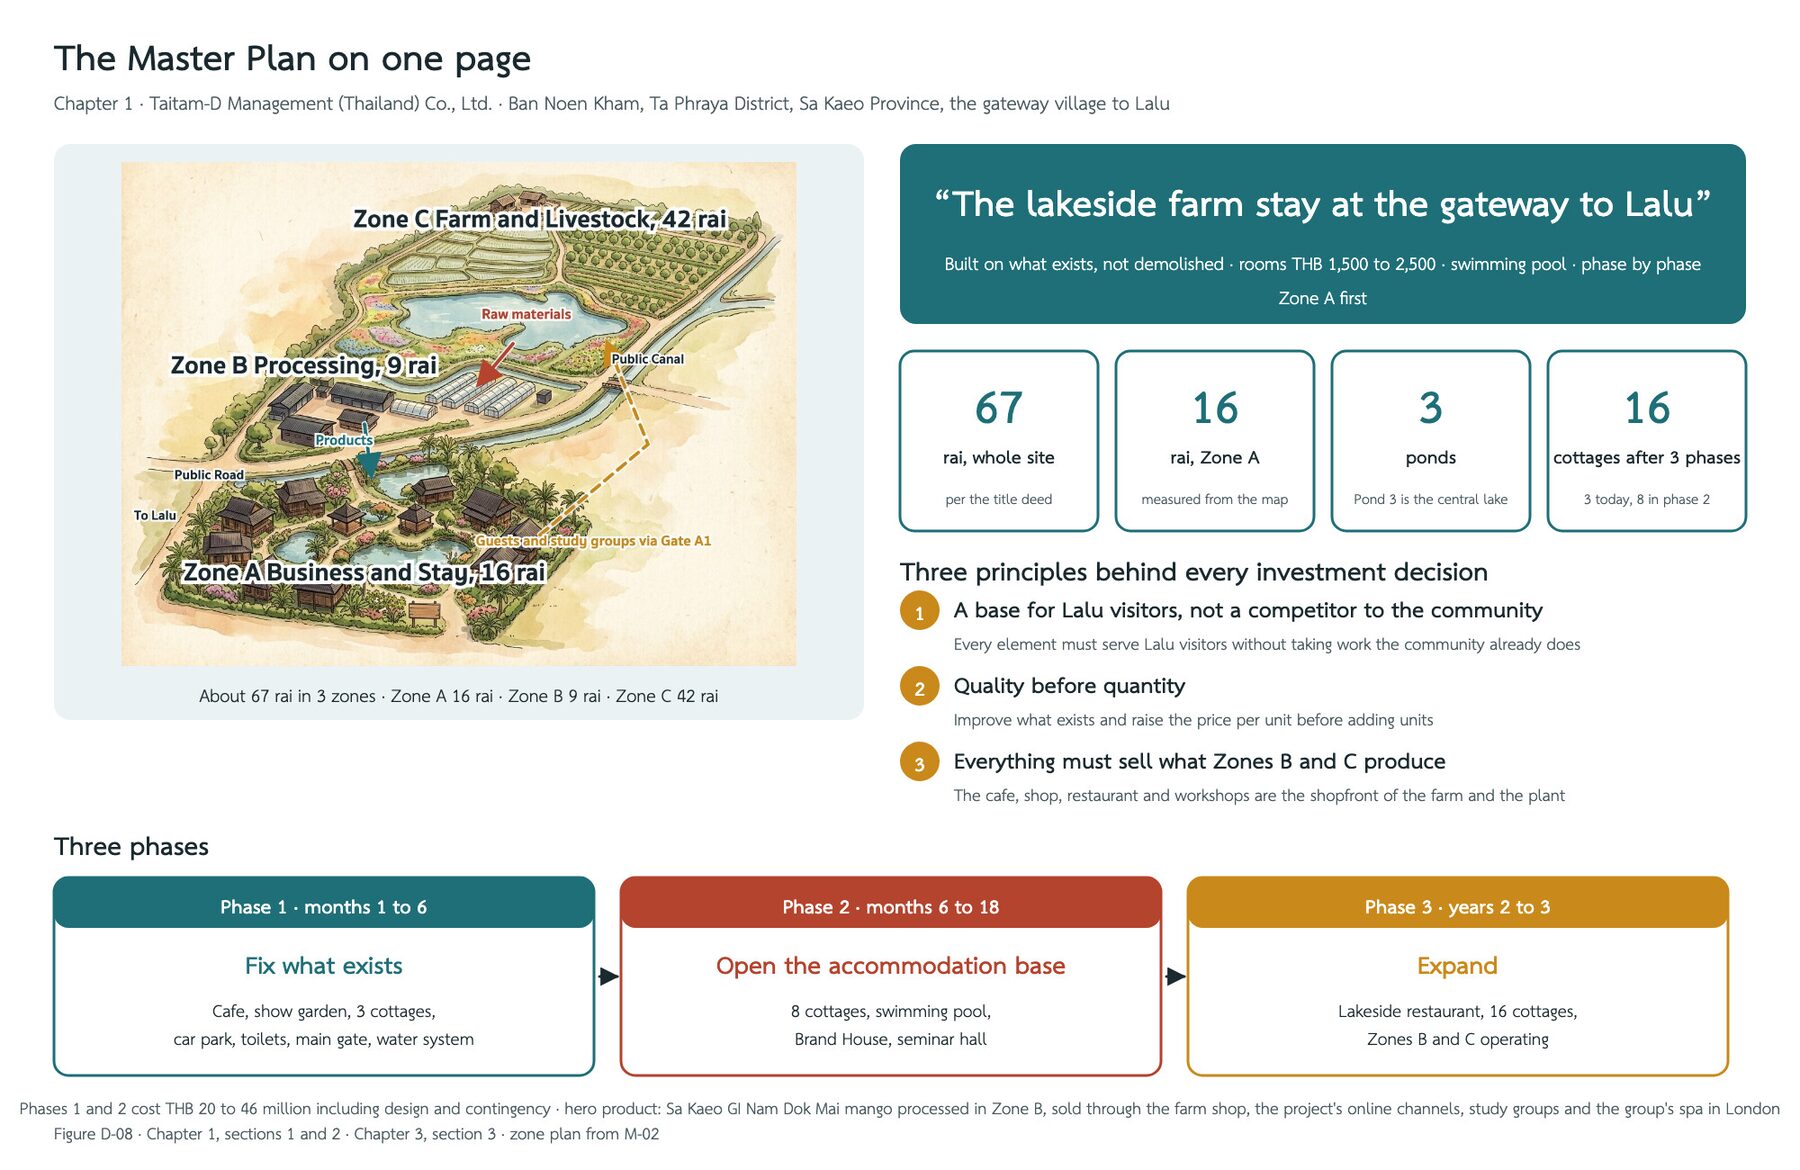
Taitam-D Management (Thailand) Co., Ltd. will develop about 67 rai of land at Ban Noen Kham, Ta Phraya District, Sa Kaeo Province, the village at the entrance to Lalu, into "the lakeside farm stay at the gateway to Lalu": accommodation, a cafe, a shop and a restaurant for visitors to Lalu, together with a processing plant and a farm that produce goods from this land for sale at the farm shop, online and at the group's spa in London. This Master Plan sets out the overall picture of the whole site, goes into detail on Zone A, which is the shopfront of the whole project, and sets the investment in 3 phases within a 3-year frame.

About 67 raiTotal site area
About 16 raiZone A area
3 cottages at present, 8 cottages in Phase 2, 16 cottages in Phase 3Accommodation
1,500 to 2,500 baht per night including breakfastTarget accommodation price
48 million baht, with Phase 3 estimated at 15 million baht; excludes the investment for Zone B and Zone CTotal investment over 3 phases (midpoint)
About 20 million baht; EBITDA 2.65 million bahtYear 5 revenue, base case

Scroll or press → for the next screen · F for full screen · click any image to enlarge

Chapter 1 Executive Summary

Executive Summary

Taitam-D Management (Thailand) Co., Ltd. will develop about 67 rai of land at Ban Noen Kham, Ta Phraya District, Sa Kaeo Province, the village at the entrance to Lalu, into "the lakeside farm stay at the gateway to Lalu": accommodation, a cafe, a shop and a restaurant for visitors to Lalu, together with a processing plant and a farm that produce goods from this land for sale at the farm shop, online and at the group's spa in London. This Master Plan sets out the overall picture of the whole site, goes into detail on Zone A, which is the shopfront of the whole project, and sets the investment in 3 phases within a 3-year frame.

Chapter 1 Executive Summary

Key Points

  1. Taitam-D Management (Thailand) Co., Ltd. is in the process of registration. It is the Thai legal entity of the Taitam-D group, which has a spa and a beauty academy in the United Kingdom. Khru Nok (Thanyarat Promnongsaen) holds 99 per cent of the shares and is the authorised signatory director. Komphet Meesab is the Managing Director.
  2. The land of about 67 rai is divided into 3 zones that work as one chain: Zone C, about 42 rai, produces; Zone B, about 9 rai, processes; and Zone A, about 16 rai, sells, feeds, hosts and tells the story.
  3. This plan goes into detail on Zone A, which is not empty land but Taitam-D Homestay, already open, with a cafe, 3 ponds, 3 cottages and completed features such as the Naga statue and waterfall.
  1. The market already exists and no new demand needs to be created. Lalu has 557 reviews on Google Maps, yet the whole of Ta Phraya District has no accommodation, cafe or shop that is a destination in its own right, and the accommodation price ceiling actually achieved in Sa Kaeo Province is 1,220 to 2,760 baht per night.
  2. The concept of the project is "the lakeside farm stay at the gateway to Lalu": accommodation at 1,500 to 2,500 baht per night including breakfast, with a swimming pool, invested phase by phase according to the actual occupancy rate.
  3. Zone A is organised into 5 precincts: the gate and Brand House; the cafe and plant garden; the main house and back-of-house; the lake and cottage village; and the southern cottage village, with A20, A21 and A22 given over entirely to cottages.
  4. All livestock, fish farming, demonstration agriculture and the storage shed move out of Zone A to Zone C and Zone B so that Zone A is purely a business and accommodation area.
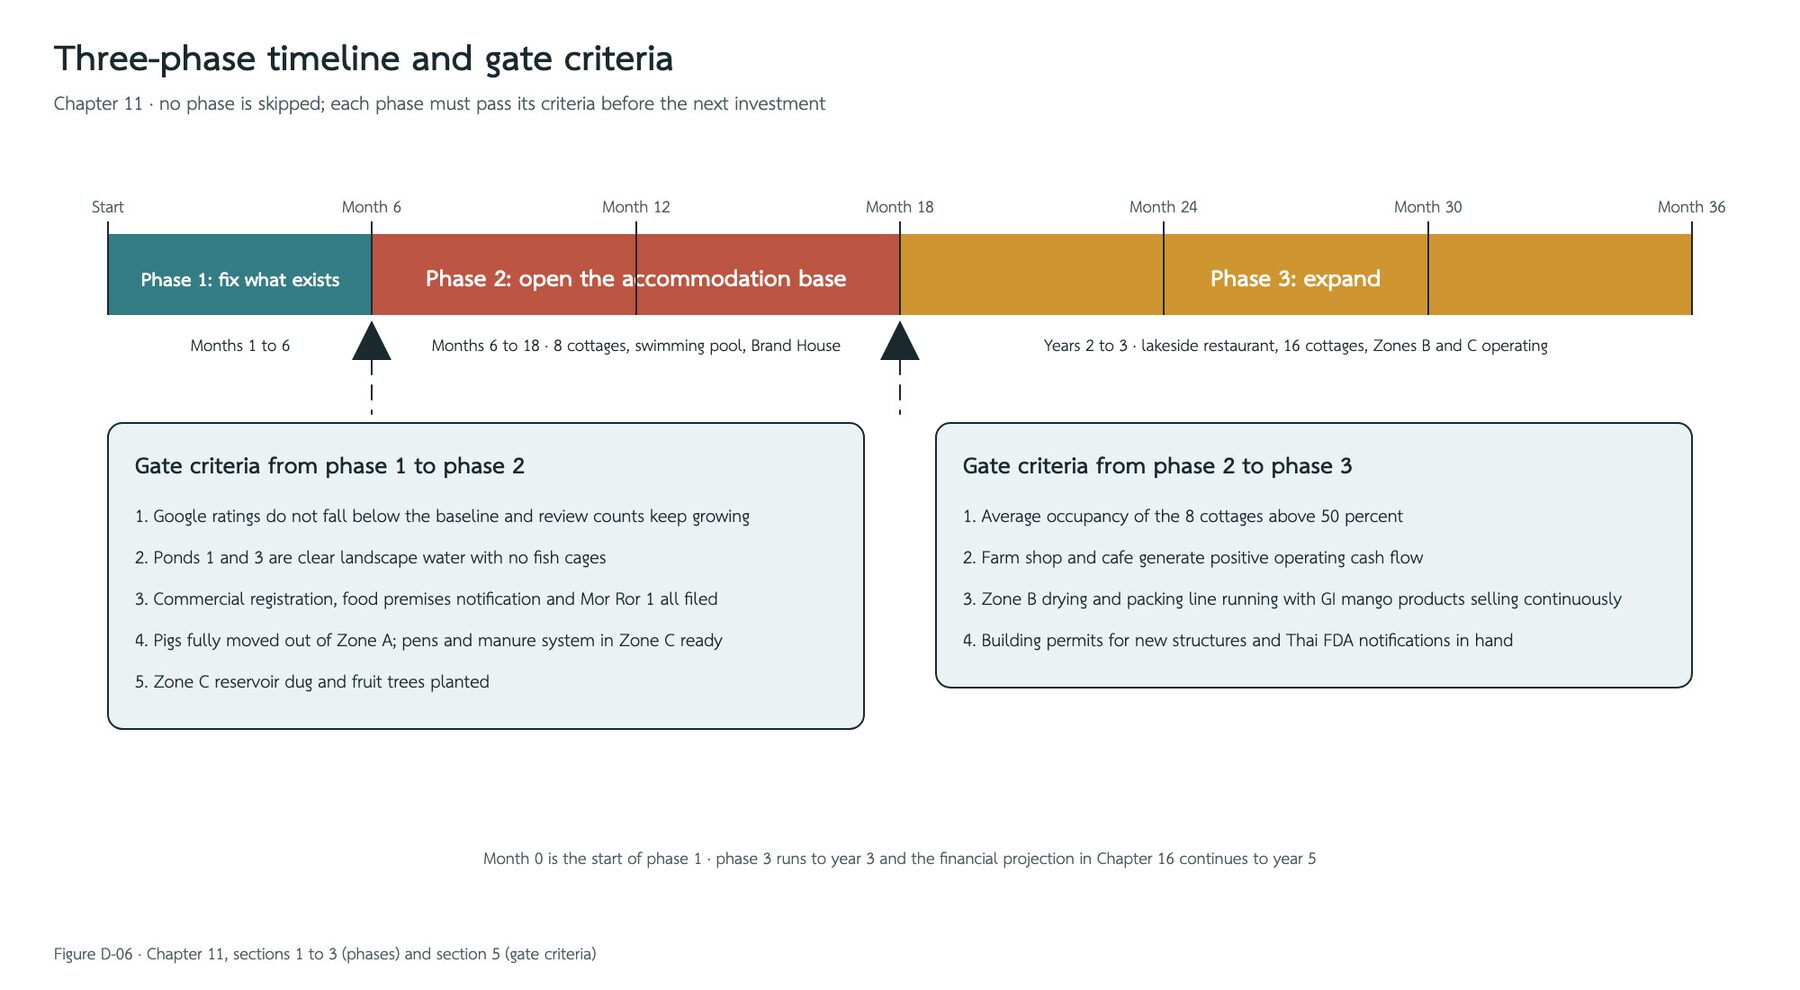
  5. The investment is divided into 3 phases: Phase 1 "fix what exists" (months 1 to 6); Phase 2 "open the accommodation base" of 8 cottages with the swimming pool and Brand House (months 6 to 18); and Phase 3, the lakeside restaurant and cottages increased to 16 (years 2 to 3).
  6. The estimated cost of Phases 1 and 2, including design fees and contingency, is in the range of 20 to 46 million baht. The range is wide because reference unit prices are still being used. The project will obtain actual prices from contractors in Sa Kaeo before deciding on each investment item.
  7. The main product is Sa Kaeo GI Nam Dok Mai mango processed in Zone B, sold through the farm shop, online channels, study-visit groups and on the shelves of the group's spa in London, starting with soap, balm and herbal compress balls, which carry the lightest regulation.
  8. Every permit is paperwork that runs in parallel with the construction work in each phase, not a condition that must be waited for before the plan starts.
  9. In the 5-year financial estimate for Zone A, base case, revenue grows from 1.8 million baht in the first year to about 20 million baht in year 5, and the business sustains itself in year 4. The peak cash to be prepared is about 54 million baht, which already includes the 3-phase investment of 48 million baht. Payback lies outside the 5-year frame. The variables with the greatest effect on the outcome are total salaries and the occupancy rate; the project therefore hires staff according to the actual occupancy rate and starts Phase 3 only when the occupancy rate passes the gate criteria.
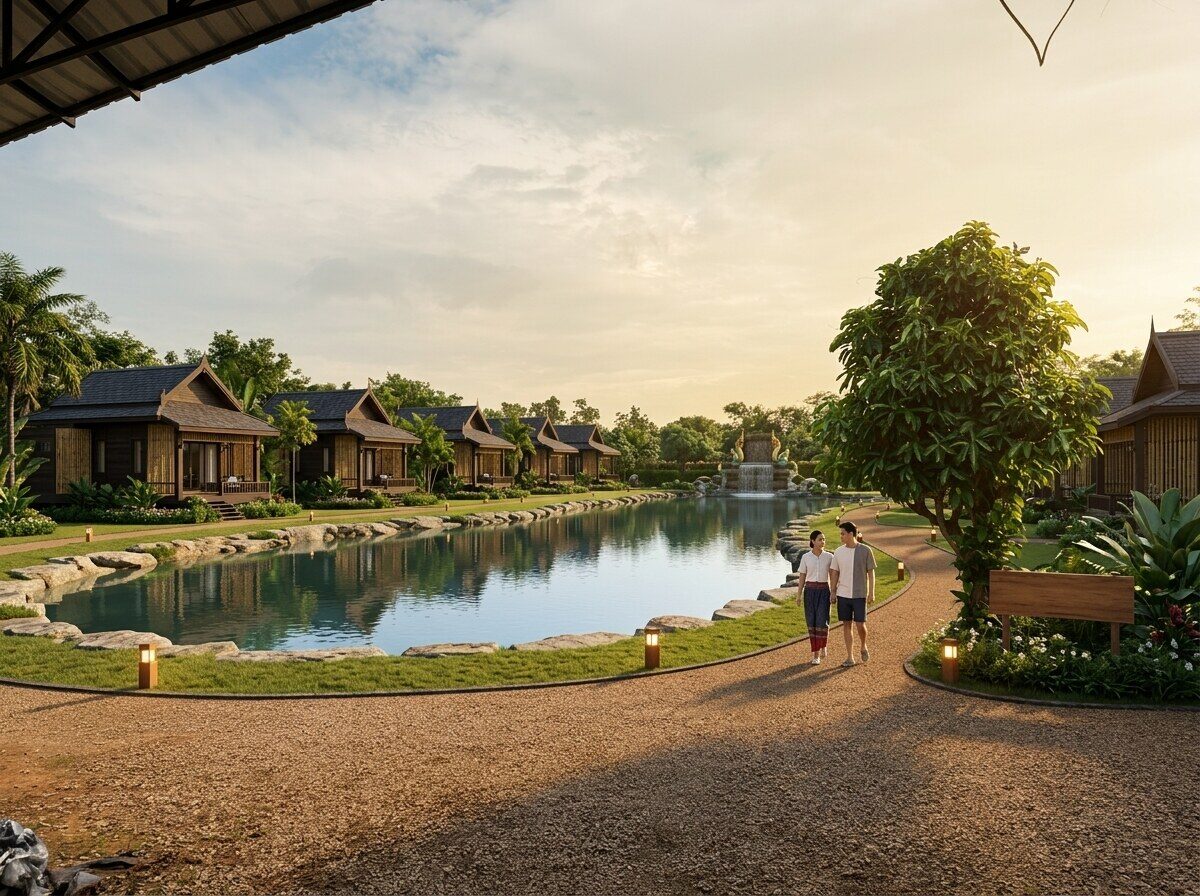
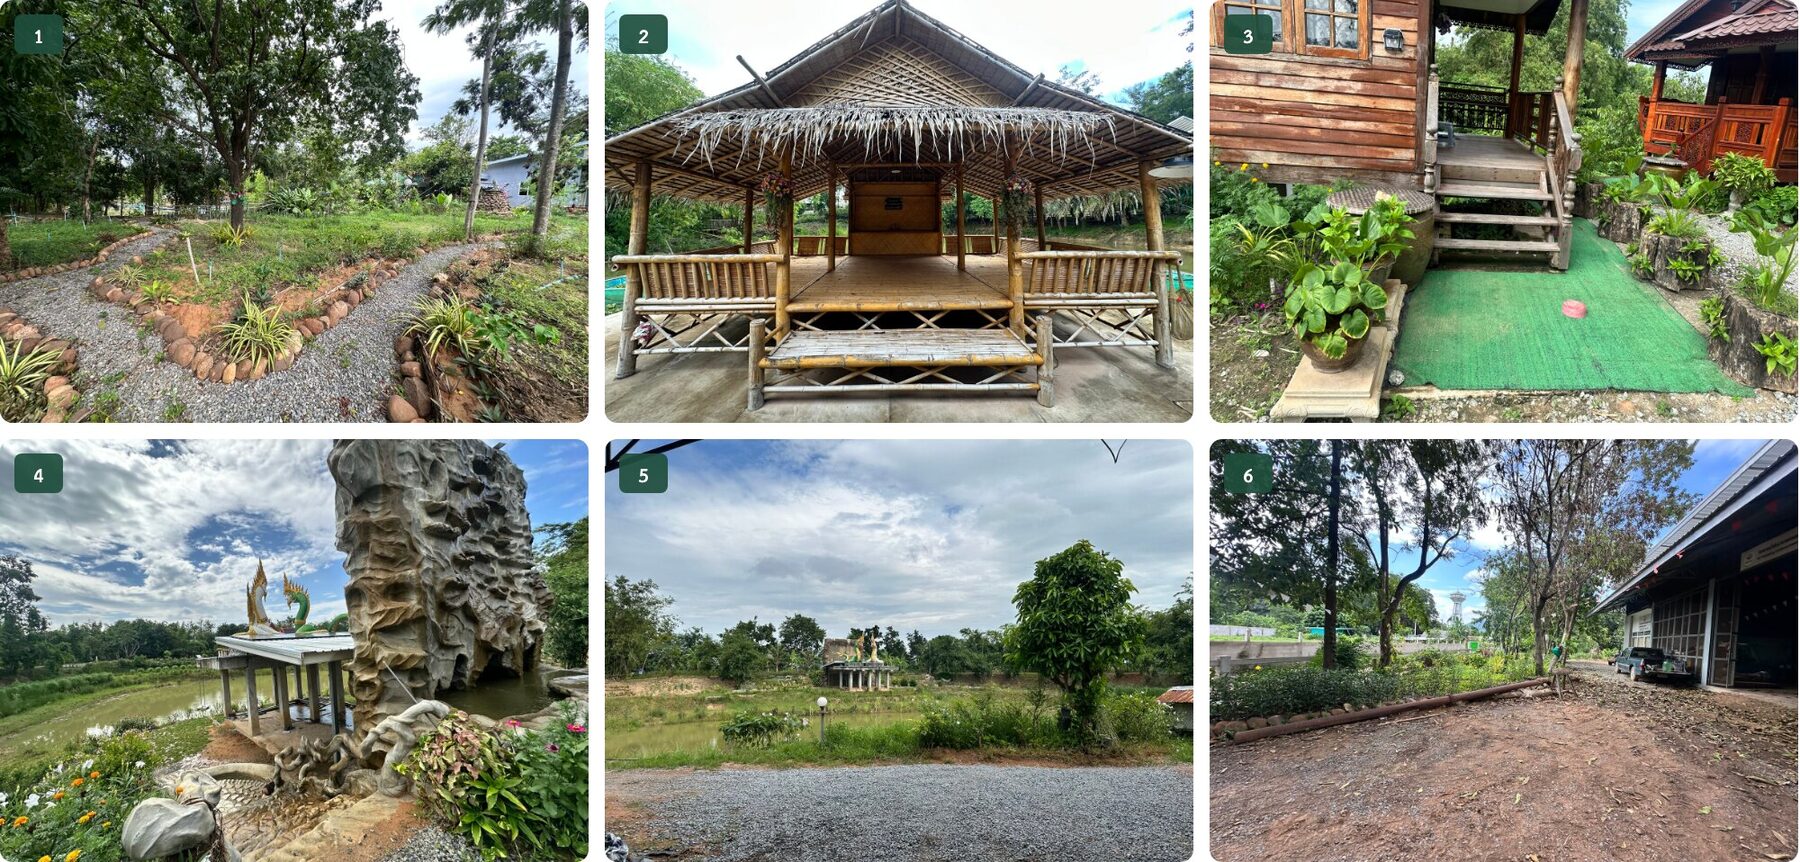
The central lake seen from the main house
The Master Plan on one page
Chapter 1 Executive Summary

Key Figures

The figures in this table are the same set used in every chapter of this plan. The cost and financial figures are estimates from reference unit prices and will be confirmed when actual prices are obtained from contractors and actual occupancy data is available.

FigureValueStatus
Total site areaAbout 67 raiPer title deed, rounded to whole rai
Zone A areaAbout 16 raiMeasured from the map
Accommodation3 cottages at present, 8 cottages in Phase 2, 16 cottages in Phase 3Plan
Target accommodation price1,500 to 2,500 baht per night including breakfastPlan
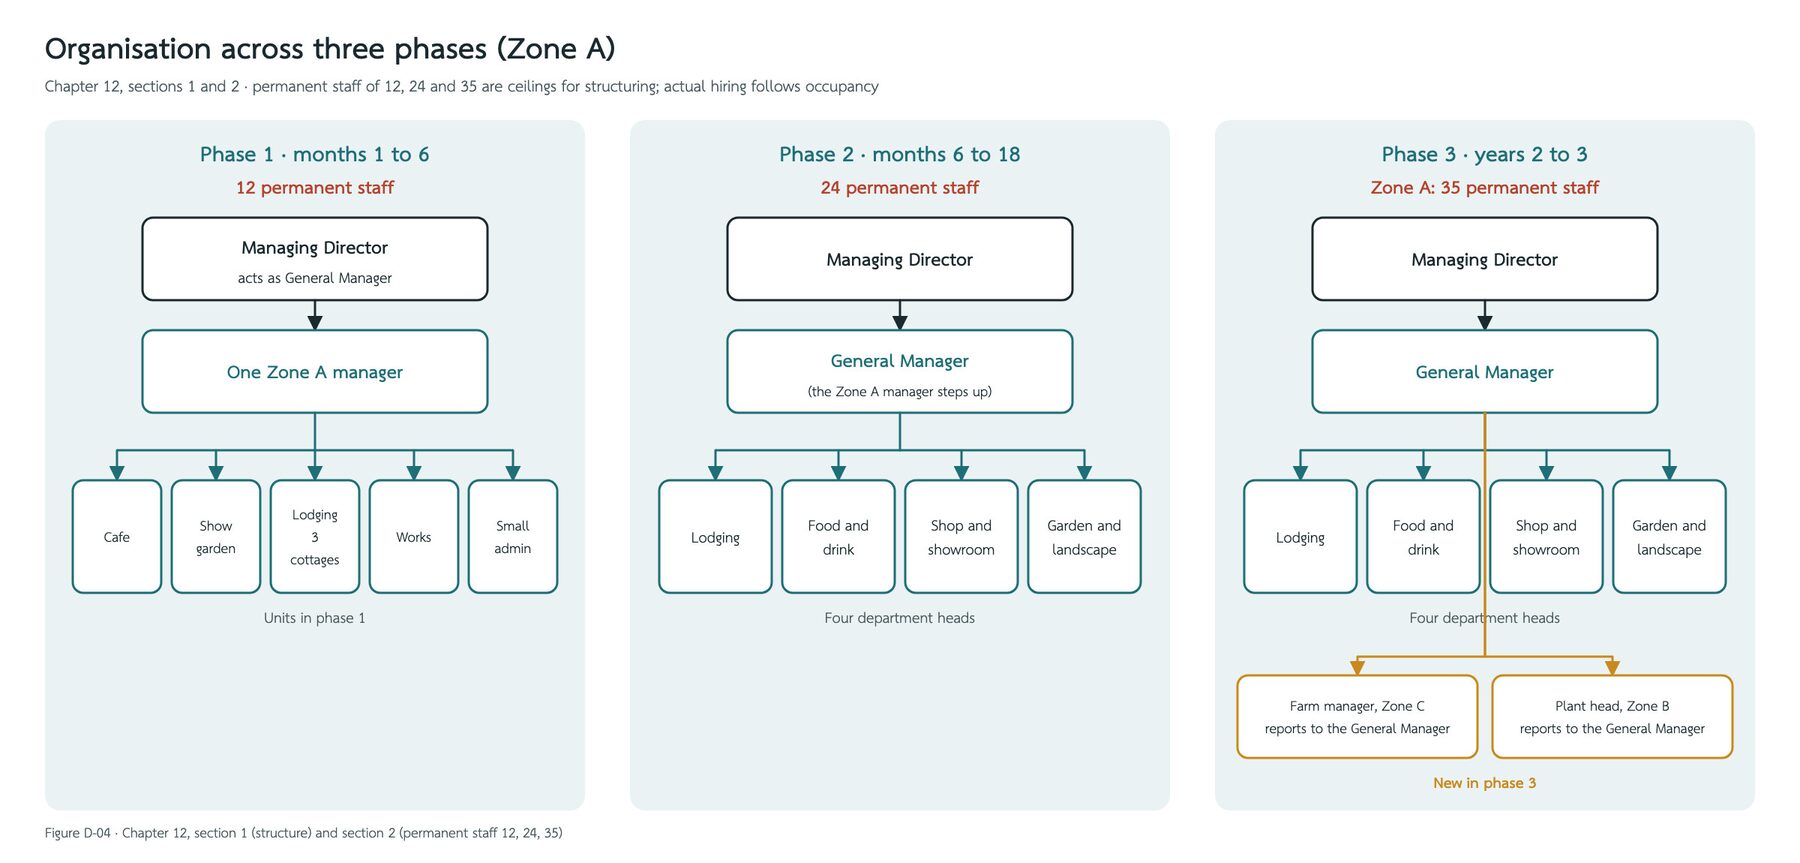
Zone A staffing12 permanent staff in Phase 1, 24 in Phase 2, 35 in Phase 3Estimate
Phase 1 cost6.9 to 17.4 million bahtEstimate
Phase 2 cost13.3 to 28.4 million bahtEstimate
Total investment over 3 phases (midpoint)48 million baht, with Phase 3 estimated at 15 million baht; excludes the investment for Zone B and Zone CEstimate
Year 5 revenue, base caseAbout 20 million baht; EBITDA 2.65 million bahtEstimate
Peak cash to be preparedAbout 54 million baht in the base case and 69 million baht in the conservative case, if all 3 phases are completedEstimate
Current reviewsHomestay 5.0 from 10 reviews; cafe 4.6 from 8 reviews; Lalu 4.3 from 557 reviewsGoogle Maps data, September 2026
Chapter 1 Executive Summary

Decisions Required of the Shareholder in the Next Phase

  1. The budget frame for Phases 1 and 2 and the ceiling of total funding the shareholder is prepared to support, so that items can be sized accordingly, such as the size of the swimming pool, the number of new cottages and the timing of the start of Phase 3.
  2. Future participation of the UK side as a shareholder, which must stay under the 49 per cent ceiling to preserve Thai-majority company status; to be concluded before the company registration is completed.
  3. Agreement with the group's spa in London on shelf space, the first product lot and the person responsible on the UK side.
  4. Phase 1 field verification work per Chapter 14 and Chapter 15, in particular the subdistrict of the site, the title deed, the zoning colour and the width of the canal.

Item 1 determines the scale of everything in this plan. Phase 1 work is mainly repair and upgrading of what exists, so it can start as soon as the shareholder approves the budget frame, with the paperwork and field verification running in parallel over the same period.

Chapter 2 The Taitam-D Group and the Thai Company

The Taitam-D Group and the Thai Company

This chapter answers where the Thai company sits within the Taitam-D group, what its registration details are, how many lines of business it has, who holds the shares and who has authority to approve financial matters. This Master Plan is the plan of the Thai company. The two UK legal entities appear in this plan only in the parts that connect to the Thai work: the group's spa in London, which is a channel for placing products, and the group's beauty curriculum.

Chapter 2 The Taitam-D Group and the Thai Company

The Group Structure of 3 Legal Entities

The Taitam-D group consists of 3 legal entities, separated by country. They belong to the same group but are separate legal entities with separate financial statements.

Legal entityCountryResponsible for
Taitam-D Management LTDUnited KingdomThe spa and beauty salon in London
1 Vera D GroupUnited KingdomThe academy and professional curriculum in spa and beauty
TAITAM-D MANAGEMENT (THAILAND) LTDThailandThe whole Ban Noen Kham land project, namely the homestay, shop, restaurant, cafe, processed products, integrated farming and beauty academy

The group's spa is located at 72-74 Caledonian Road in the King's Cross area of London, open since 2009, offering massage, hair, nails, hair removal and eyelash services. This spa is the point of sale for the project's products in the United Kingdom (Chapter 10).
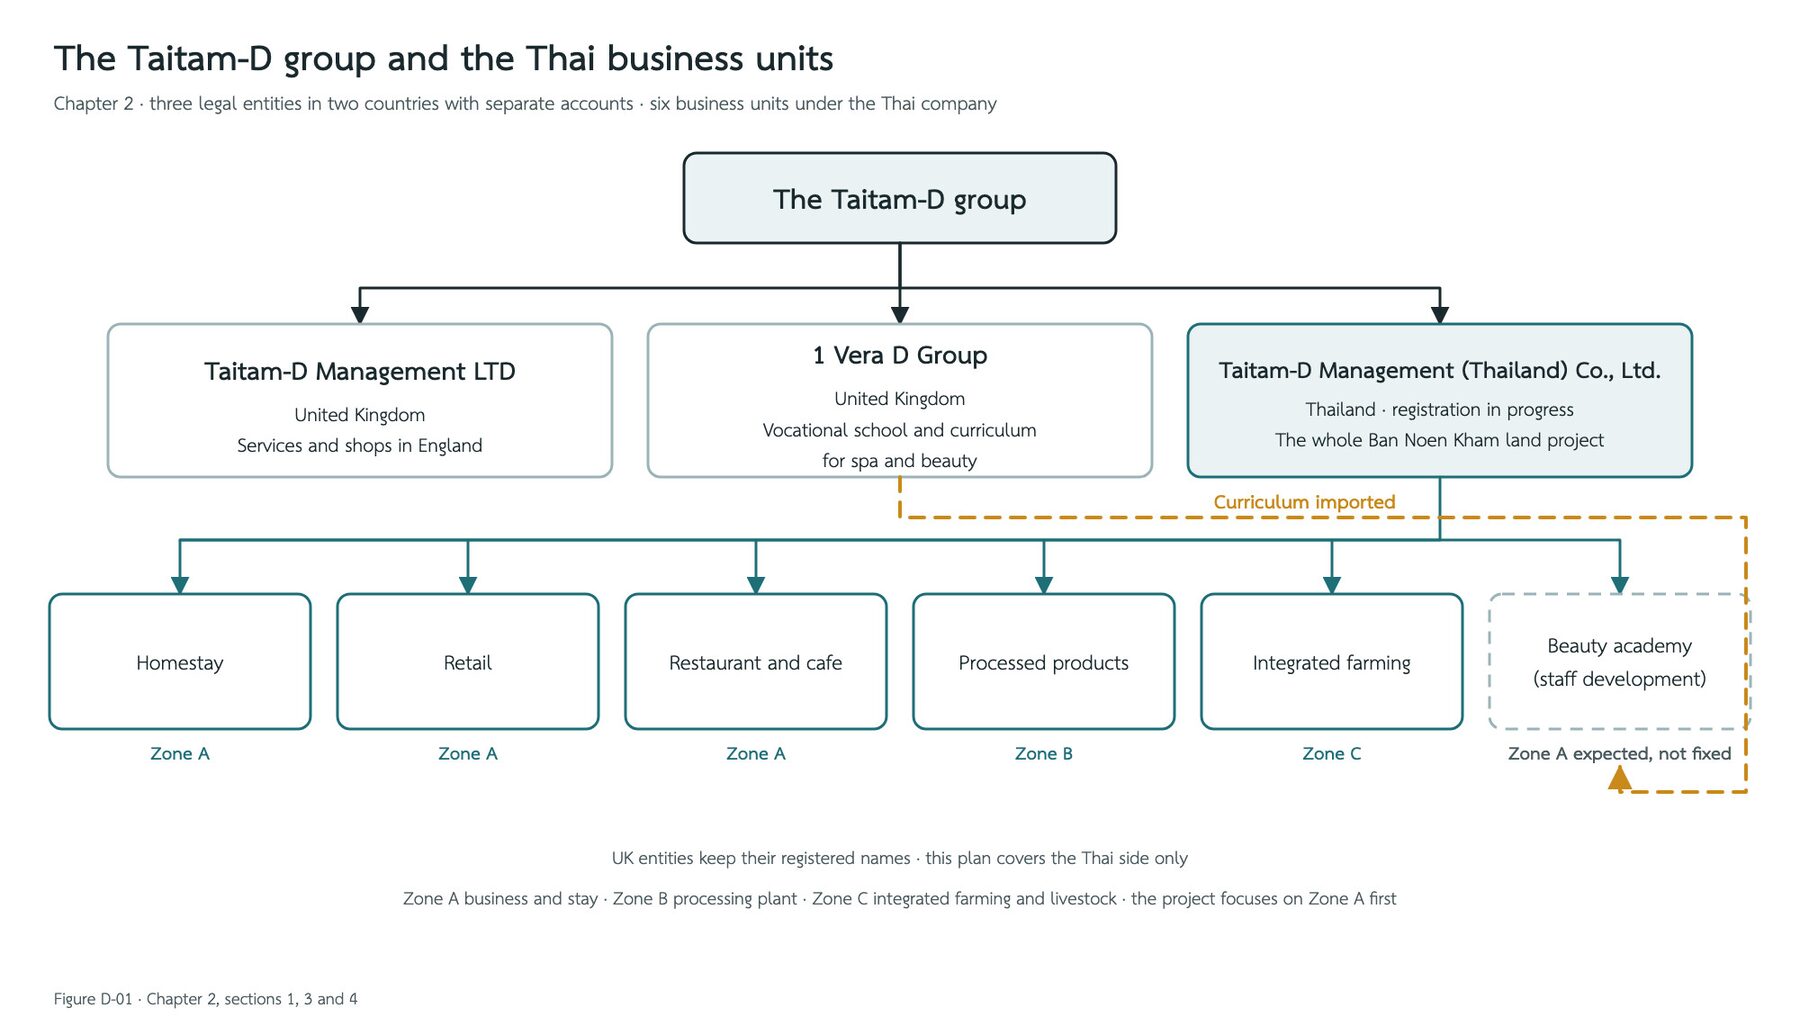
Structure of the Taitam-D group and the Thai business units
Chapter 2 The Taitam-D Group and the Thai Company

Taitam-D Management (Thailand) Co., Ltd.

The company is in the process of registration with the Department of Business Development. The registration details are as follows.

ItemDetails
Thai nameบริษัท ไททำ-ดี แมเนจเมนท์ (ประเทศไทย) จำกัด (Taitam-D Management (Thailand) Co., Ltd.)
English nameTAITAM-D MANAGEMENT (THAILAND) LTD
Short name used in this planTDT
Type of legal entityLimited company under the Civil and Commercial Code
RegistrarDepartment of Business Development, Ministry of Commerce
StatusRegistration in progress
Company registration numberRegistration in progress
Registered capital and number of sharesRegistration in progress
ShareholdersThanyarat Promnongsaen 99 per cent and 1 co-founding shareholder 1 per cent
Authorised signatory directorThanyarat Promnongsaen

The procedure for registering a limited company through the Department of Business Development consists of reserving the company name, for which 3 names may be reserved, valid for 30 days; registering the memorandum of association; holding the statutory meeting; and filing the company registration through the Department's online system. When the documents are complete, the whole process can be completed within a few working days.

Chapter 2 The Taitam-D Group and the Thai Company

The 6 Business Units

Business unitLand zone
HomestayZone A
ShopZone A
Restaurant and cafeZone A
Processed productsZone B
Integrated farmingZone C
Beauty academyZone A in future, together with the showroom and seminar hall

Zone A, about 16 rai, is the business and accommodation zone, consisting of accommodation, an office, a cafe, a shop, a restaurant, a product showroom and a show garden of trees and ornamental plants for sale. Zone B, about 9 rai, is the processing zone, a small factory that opens its production process to guests. Zone C, about 42 rai, is New Theory agriculture, integrated farming and livestock, laid out as a farm you can walk around in one loop. This plan goes into detail on Zone A first, because it is the shopfront that generates revenue for the whole project.

Chapter 2 The Taitam-D Group and the Thai Company

Relationship with the Beauty Academy (Overview)

The beauty academy is not yet part of this plan. This chapter gives only an overview; there are no details yet of the curriculum, the partner educational institution or the opening date.

Its future location is in Zone A, in the same place as the product showroom at the Brand House (A3) and the seminar hall (A6). The Zone A concept plan therefore reserves space for the showroom, seminar hall and academy buildings together.

The Thai academy uses the curriculum of 1 Vera D Group, imported into Thailand, and operates jointly with a Thai educational institution to be selected in a later phase.

The Thai side therefore does not create its own curriculum. The work of the Thai side is importing the curriculum, joint accreditation with the Thai educational institution and on-site operation. The curriculum content belongs to 1 Vera D Group.

Chapter 2 The Taitam-D Group and the Thai Company

Shareholding and Authority

ItemDetails
Principal shareholderKhru Nok (Thanyarat Promnongsaen) holds 99 per cent of the shares
Co-founding shareholder1 minority shareholder holding 1 per cent, to complete the company formation as required by law
Authorised signatory directorThanyarat Promnongsaen is the sole authorised signatory and approver of payments
Managing Director and General ManagerKomphet Meesab manages all operations, prepares the on-site systems and coordinates

The 99 to 1 shareholding makes the company clearly a Thai-majority company, outside the conditions requiring a foreign business licence under the Foreign Business Act B.E. 2542 (1999). If in future the UK side participates as a shareholder, the foreign shareholding structure will be kept under a ceiling of no more than 49 per cent of the registered capital, to preserve Thai-majority company status as before.
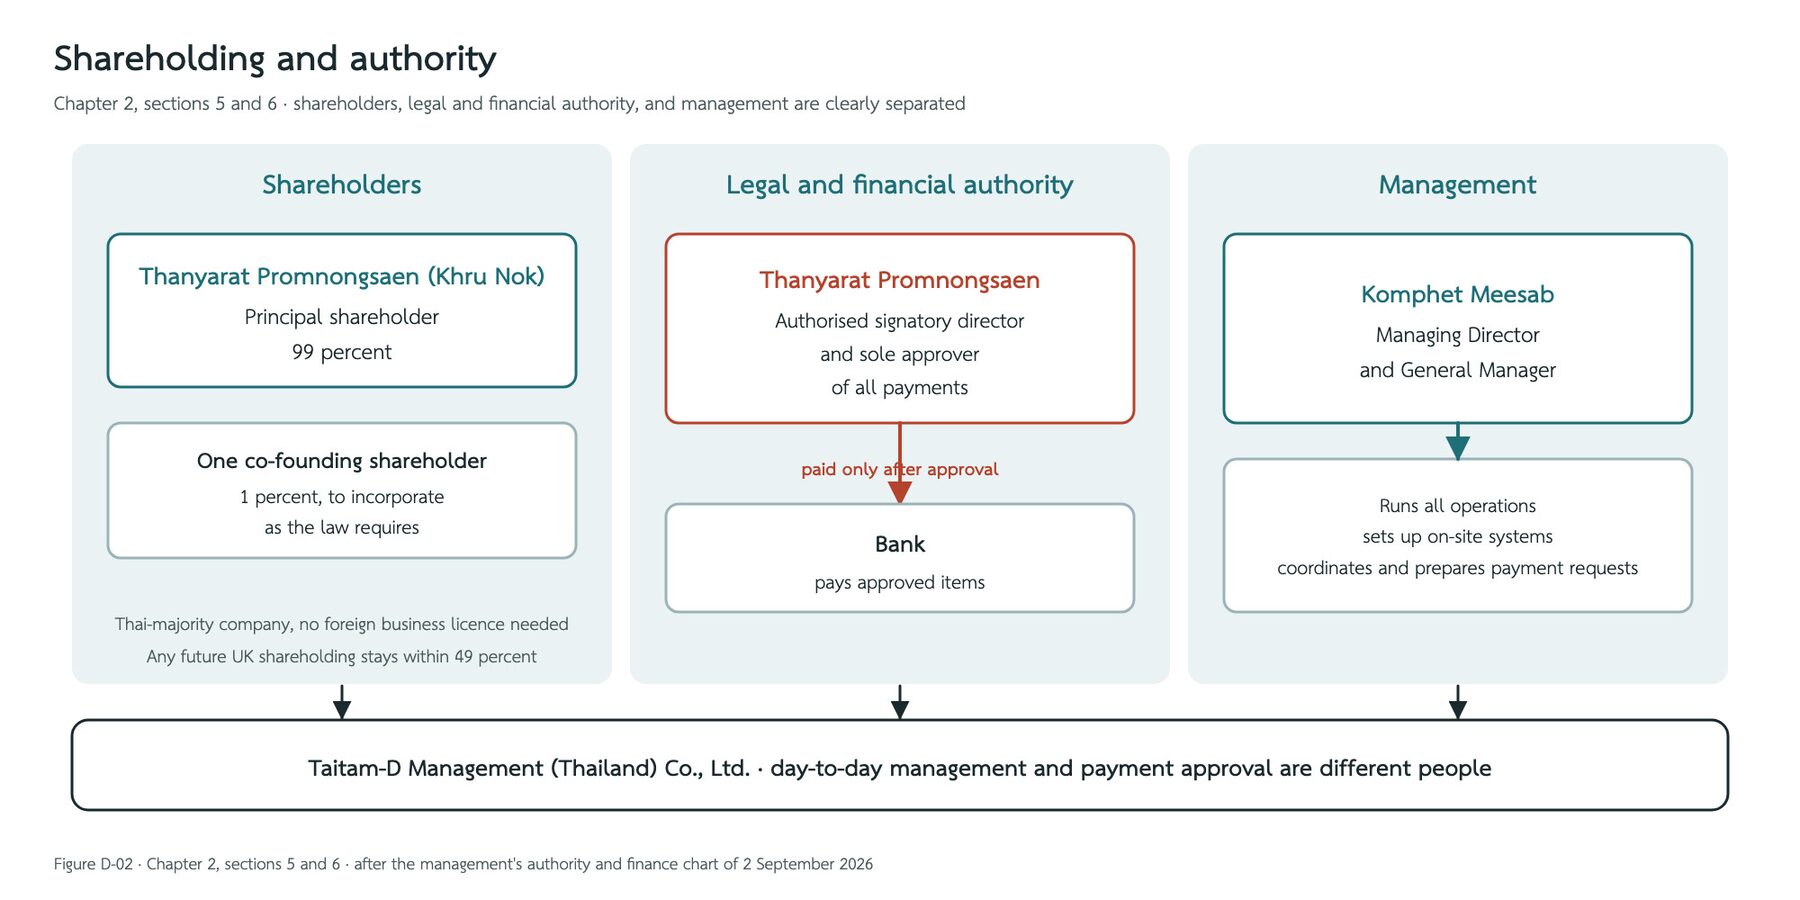
Shareholding and authority
Chapter 2 The Taitam-D Group and the Thai Company

Management Structure

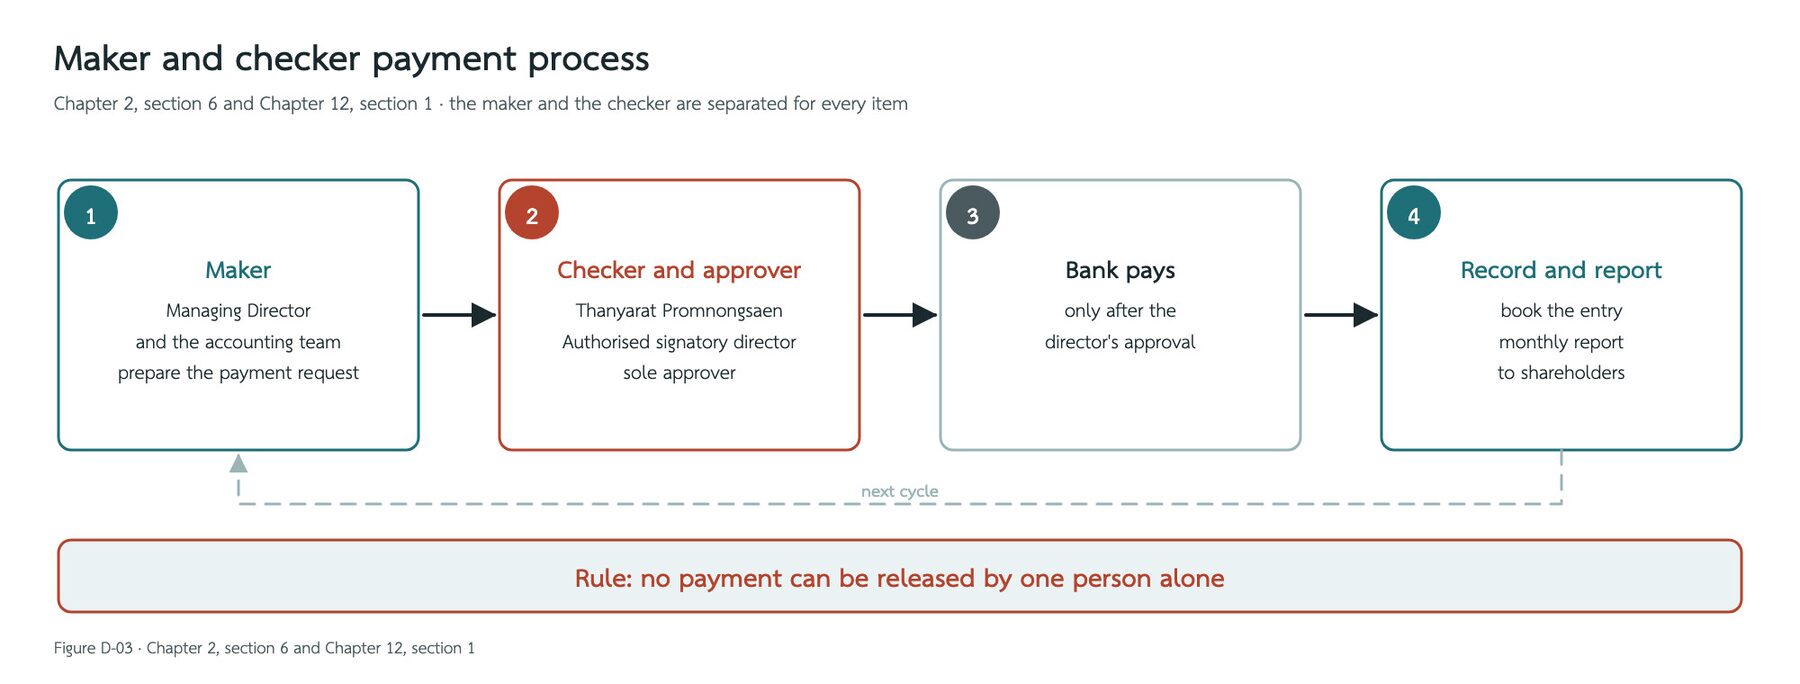
The company's financial process follows the principle of separating the maker from the checker, as follows.

StepResponsible
Prepare payment requests and record the accountsManaging Director and the accounting team
Review and approve fund transfersDirector (Thanyarat Promnongsaen)
Make payment through the bankCarried out after approval by the Director

This structure clearly separates the role of day-to-day management from that of financial approval. The Managing Director and General Manager is responsible for all management, preparation of on-site systems and coordination, while the authority to approve payments and to sign financial documents rests with the Director alone. The staffing structure for each phase and the organisation chart are in Chapter 12.

What remains to be done in this chapter is to enter the company registration number, registered capital, commercial registration and taxpayer identification number in the table in Section 2 once registration is completed.

Chapter 3 Vision, Mission and Principles

Vision, Mission and Principles

This chapter sets out what the project will be in the eyes of customers and the community, what its mission is, which principles decide every investment item, and where the 3-year targets are set. Every chapter that follows refers back to the principles and targets in this chapter.

Chapter 3 Vision, Mission and Principles

Vision

The lakeside farm stay at the gateway to Lalu, where everyone visiting Sa Kaeo must stop, and from whose land products travel as far as London

Taitam-D Thailand is the place where visitors to Lalu choose to stay, eat, buy and learn, and the home of products from this land that travel to the group's spa in London. This vision has 3 key words that everyone in the project must remember: lakeside, gateway to Lalu and reaching London.

Chapter 3 Vision, Mission and Principles

Mission

  1. Develop the land of about 67 rai at Ban Noen Kham into 3 zones that work as one chain: Zone C produces, Zone B processes, and Zone A sells, feeds, hosts and tells the story.
  2. Raise what already exists to a standard that people are willing to travel far to reach, before building anything new.
  3. Be the base for Lalu visitors that works with the community, the temple and the e-taek shuttle group, not a competitor of the community.
  4. Create jobs in the subdistrict using mainly local labour, and develop staff through the group's beauty academy in a later phase.
  5. Produce goods from local produce, especially Sa Kaeo GI Nam Dok Mai mango, for sale at the farm shop, online and through the group's channels in the United Kingdom.
Chapter 3 Vision, Mission and Principles

The 3 Principles Used to Decide Every Investment

PrincipleMeaning in practiceExample of use
The base for Lalu visitors, not a competitor of the communityEvery element must answer how it helps people who come to Lalu, and must not take work the community already doesZone A is the car park, waiting area and toilets that connect to the community e-taek shuttles; it does not run its own vehicles into Lalu
Quality before quantityMake what exists good and raise the price per unit before adding units8 cottages at the 1,500 to 2,500 baht level first, then expand to 16 cottages when the occupancy rate reaches target
Everything must sell products from Zone B and Zone CThe cafe, shop, restaurant and learning activities are the shopfront of the farm and the factoryThe cafe menu uses GI mango; the products in the showroom are made in Zone B; guests ride a golf cart to pick vegetables in Zone C
Chapter 3 Vision, Mission and Principles

What the Project Will Not Do

The 3 principles above have an equally clear reverse side, and can be used to reject at once any proposal that does not meet the criteria.

  1. No livestock, no fish farming and no demonstration agriculture in Zone A; all of these are in Zone C.
  2. No running of its own vehicles into Lalu, and nothing that the community, the temple or the e-taek shuttle group already does.
  3. No building of new cottages before the existing ones reach standard and the occupancy rate reaches the criteria.
  4. No selling of goods without a story from this land; the products in the showroom and shop must come from Zone B, Zone C or the group.
Chapter 3 Vision, Mission and Principles

3-Year Targets

TargetDetails
Number of cottages8 cottages by month 18, expanding to 16 cottages by year 3
Occupancy rateAbove 50 per cent before Phase 3 starts
Review scoreNot below the current level, namely homestay 5.0 and cafe 4.6 on Google Maps, with the number of reviews increasing every year
ExportFirst product lot exported to the group's channels in the United Kingdom by year 2

These targets govern the timing of investment in each phase and are the indicators of when the project will expand to the next phase. Details of each phase and the gate criteria are in Chapter 11.

Chapter 4 Location and Market

Location and Market

This chapter answers where the project is located, who the customers are, who the competitors are, where gaps remain in the market and what the community around the site is like. The figures in this chapter come from searches of public sources and Google Maps pages in September 2026, not from official statistics of government agencies. The project will confirm the figures used to calculate revenue with data from the area before using them. The items to be verified are included in Chapters 14 and 15.

Chapter 4 Location and Market

Lalu and Its Visitors

Lalu is a group of earth pillars formed by rain and wind erosion, located at Ban Noen Kham and Ban Khlong Yang and covering an area of more than 2,000 rai. It resembles Phae Mueang Phi and has been nicknamed the Grand Canyon of the East. It borders the project site directly. There is no admission fee, but private vehicles may not enter the area, in order to protect the soil. Visitors park at the visitor service centre and transfer to local e-taek farm-truck shuttles with a guide, at about 200 to 250 baht per vehicle, seating 6 to 10 people, and there is a night-time stargazing round at about 300 baht per vehicle. The main tourist season is October to May, outside the rainy season, when the soil becomes slippery and hazardous. The best light is early morning and before sunset, and night-time stargazing is an additional selling point, as the surrounding area has no light pollution.

Google Maps data in September 2026 shows the following review counts.

PlaceCategory assigned by GoogleScoreNumber of reviews
LaluTourist attraction4.3557
Lalu Visitor Service CentreCommunity centre4.3181
Lalu Stargazing (Lalu Du Dao, Lalu Song Dao)Tourist attraction4.89
Taitam-D Homestay (the project site)Farm stay5.010
Naga Coffee (Lalu), the project's own cafeCoffee shop4.68

The online information for the project's homestay and cafe has not been updated for about 3 years; the latest menu and reviews found are about 3 years old. The businesses are still open, but the outdated information means neither can be found in a general search. Updating the online information to match the actual condition is therefore the first task of Phase 1. There are no annual visitor statistics for Lalu in public sources, at either subdistrict or district level. The only visitor figure found is for Ta Phraya National Park, which is a separate area from Lalu: 3,398 people in 2019, which is pre-COVID-19 data. For visitor numbers specific to Lalu, the project will ask directly the Lalu e-taek shuttle group, Thap Rat Subdistrict Administrative Organisation or the visitor service centre before using them to calculate the revenue estimate.

Chapter 4 Location and Market

Target Customers

The main customer group that already exists, without any need to create new demand, is visitors to Lalu, who come as families and groups of friends from Bangkok and the eastern region, share the cost of the e-taek shuttle as a group, and concentrate on holidays and in the early morning and late afternoon when the light is good. The distance from Bangkok to the project site is about 320 to 325 km. A distance of this order means most trips require at least 1 overnight stay, so the target customers can be divided into 3 groups.

  1. Overnight guests: families and groups of friends who visit Lalu and stay 1 to 2 nights, including groups who come specifically for night-time stargazing.
  2. Day visitors: those who stop for food, drinks and the shop during or after visiting Lalu, without staying overnight.
  3. Groups and organisations: study-visit groups, corporate seminars and, in future, students of the beauty academy, who need a meeting room and group lunches.

Thai traveller trends for 2025 to 2026 found in reports of the Trade Policy and Strategy Office and the Agoda 2026 Travel Outlook report indicate that Thai travellers prefer short trips, favour relaxing at the accommodation over sightseeing, take a particular interest in swimming pools and bathtubs, and that the 2 most important filters they use when searching for accommodation are a review score of 8 or higher and breakfast included in the price. This means that room quality, water cleanliness and the accumulation of reviews carry more weight in customers' decisions than the number of rooms available. The project therefore prices accommodation with breakfast included, builds the swimming pool in Phase 2 and starts accumulating reviews from Phase 1.

Chapter 4 Location and Market

Competitors and the Price Ceiling

Within a 25 km radius of Lalu there is little accommodation, mostly homestays and small resorts priced below 1,000 baht per night, and hardly any with enough reviews to allow comparison. The accommodation and main comparison cases found are as follows.

NameTypeDistance from LaluApproximate priceScore and number of reviews
Somboon HomestayHomestayAbout 900 mNo data foundNo data found
243HotelHotelWithin the districtAbout 600 baht and up8.3 out of 10
Dee Dee ResortResortAbout 20 km650 bahtNo data found
The Velo's Hotel and PumptrackHotelAbout 40 kmFrom 1,200 baht4.0 out of 5 (3 reviews)
Riyaj ResortResortAbout 37 kmFrom 570 baht4.0 out of 5 (2 reviews)
The Loft HouseHotelAbout 45 kmFrom 500 baht3.0 out of 5 (1 review)
Baan Suan Khun Aree Resort15-room resortAbout 40 kmFrom 450 bahtNo data found
Areeya Resort15-room resortAbout 45 kmFrom 450 to 517 bahtNo numerical score; positive reviews
La Villa Boutique Hotel3-star boutique hotelAbout 40 km1,220 to 2,760 baht per night8.1 out of 10

La Villa Boutique Hotel in Aranyaprathet District, whose selling point is its hot and cold spring pools, is the highest-priced accommodation found in the whole of Sa Kaeo Province. Its price of 1,220 to 2,760 baht per room per night is therefore the price ceiling that the market of the whole province has already proven can actually be sold. Ordinary basic accommodation is in the range of 400 to 900 baht per night. Not a single mid-to-upper-range property or pool villa was found in Ta Phraya District. For cafes and restaurants, Ta Phraya has only franchise coffee shops and inexpensive local restaurants serving residents and passing travellers. There is not yet a single cafe or restaurant in the district that uses views, gardens or spatial design as its main attraction.

Chapter 4 Location and Market

Gaps Nobody Has Yet Claimed

From the competitor data above, 3 market gaps are found that no player has yet claimed.

  1. Accommodation at the 1,220 to 2,760 baht per night level does not exist at all in Ta Phraya District or the surrounding area; all existing accommodation is below this ceiling.
  2. A cafe that is a destination in its own right, not merely a coffee shop attached to accommodation, does not yet exist anywhere in Ta Phraya District.
  3. A gift shop that brings together the best products of Ta Phraya in one place has not yet appeared in search results.

At the same time, the online review base of almost every competitor within a 25 km radius is still very thin; many have only 1 to 3 reviews. Whoever starts accumulating quality reviews first will be the first name travellers find on accommodation search and booking websites. Conversely, not a single successful farm cafe or agritourism business was found anywhere in Sa Kaeo Province. All the successful cases are concentrated in Wang Nam Khiao, Pak Chong, Khao Yai, Nakhon Nayok and Prachinburi, which can be reached from Bangkok in much less time than Ta Phraya. The market gap therefore comes with the risk that there is not yet a proven formula for a location this far away. The project must create a special reason for people to travel far, not copy the format of areas near Bangkok directly. That reason is Lalu, which borders the site, the water landscape and the stargazing, which the areas near Bangkok do not have.

Chapter 4 Location and Market

People and Community

Village No. 15, Ban Noen Kham, the village adjoining the project site, has a population of 759 (381 male, 378 female) according to the Ta Phraya Subdistrict Administrative Organisation, in 228 households; the data does not state the year of collection. The local economy depends mainly on agriculture. The main crops are rice, cassava, sugar cane and feed maize. The minimum wage in Sa Kaeo Province in 2026 is 352 baht per day, in effect since 1 July 2025, with no increase yet in 2026. For service positions requiring specific skills, such as barista, chef and receptionist, the project will recruit from Sa Kaeo Technical College, which has a hotel and hospitality programme, and Burapha University, Sa Kaeo Campus, located in Watthana Nakhon District. The actual wages for these positions in the area will be surveyed by the project before the salary structure in Chapter 12 is prepared.

The community is Thai of Khmer descent mixed with Isan, as reflected in the Sen Don Ta ancestor festival, the ancestor-worship ceremony of Thais of Cambodian descent, and the Buddhist Lent candle procession held in the district. Both are content that can be used in the project's activities and products. Local institutions relevant to the project are the Ta Phraya Subdistrict Administrative Organisation, which is responsible for Village No. 15, Ban Noen Kham; the subdistrict health promotion hospital; the child development centre; and Wat Noen Kham-Khao Wong, which adjoins the project site.

Cambodian labour can be used only for back-of-house work that does not involve direct contact with guests, such as gardening, farm work and back kitchen work. There are 2 systems of employment: import under the government-to-government memorandum of understanding (MOU), which gives more secure working status but higher cost and longer processing time, and the Section 64 border pass system, which is faster and cheaper but tied to the border situation. The Thai-Cambodian border situation in 2025 to 2026 is still unsettled, with border crossing closures and military operations near the project area in late 2025. The project will use the MOU system as its main route if it employs Cambodian labour on a continuing basis, and has a staffing contingency plan in case the border crossing is closed suddenly during the tourist season.

The subdistrict in which the site lies still has two conflicting sources. The coordinates on Google Maps place the project site in Thap Rat Subdistrict, while the website of the Ta Phraya Subdistrict Administrative Organisation states that Village No. 15, Ban Noen Kham, is within Ta Phraya Subdistrict. The project will confirm this from the house registration and the title deed before filing any permit, because it determines which Subdistrict Administrative Organisation every document must be filed with, and will meet both the Ta Phraya and Thap Rat Subdistrict Administrative Organisations together with the Lalu e-taek shuttle group before actual construction begins.

Chapter 4 Location and Market

Summary for the Plan

The facts in this chapter lead to the concept of "the lakeside farm stay at the gateway to Lalu" in 3 points: the customers already exist and must stay overnight because of the distance; the price ceiling actually achieved in the province is 1,220 to 2,760 baht per night, which supports the target price of 1,500 to 2,500 baht; and the gaps for destination-level accommodation, cafe and gift shop in Ta Phraya District are all still open. The figures to be verified before use in the revenue calculation are the number of Lalu visitors per year and the subdistrict in which the site lies.

Chapter 5 The land: 3 zones and current state

The land: 3 zones and current state

This chapter summarises the facts on land area, the division into zones, the current state of Zone A and what must be moved out of Zone A before new construction begins under the concept plan in Chapter 6.

Chapter 5 The land: 3 zones and current state

Land area

The whole site is about 67 rai (about 107,200 m²; 1 rai = 1,600 m²) according to the title deeds, divided into 3 zones as set out in the table in Section 2. Area figures are rounded to whole rai. The project will carry out a boundary survey with the Land Office before laying out the actual construction plan (Chapter 14) and adjust the figures once the survey results are available.

Chapter 5 The land: 3 zones and current state

Zones A, B and C on the map

The project uses the zone names A, B and C in place of the former names Zone 1, 2 and 3. All three zones lie within the boundary of the same plot but are divided internally by a public road that cuts through the middle of the plot and a public canal that cuts across the plot on another line. Because both a road and a canal separate them, each zone may be treated as a separate plot in law, which affects building permits, the running of utilities across the lines, and permission to build a link road or a bridge across the canal. The project will confirm the position of each zone against the road and canal lines with the SAO, the Royal Irrigation Department and the Department of Rural Roads before laying out utilities.

ZoneFormer nameApproximate areaPlanned use
AZone 1 Business and tradeabout 16 rai (24%)Business and accommodation in 5 precincts: accommodation, office, cafe, shop, restaurant, product showroom, and a show garden of trees and ornamental plants for sale
BZone 2 Production and processingabout 9 rai (13%)Processing of farm produce, as "a small factory you can show"
CZone 3 Integrated farmingabout 42 rai (63%)New Theory agriculture, integrated farming and livestock, as "a farm you can walk around in one loop"

The project starts with Zone A first. Zone B and Zone C are at concept stage and have no detailed layout yet.
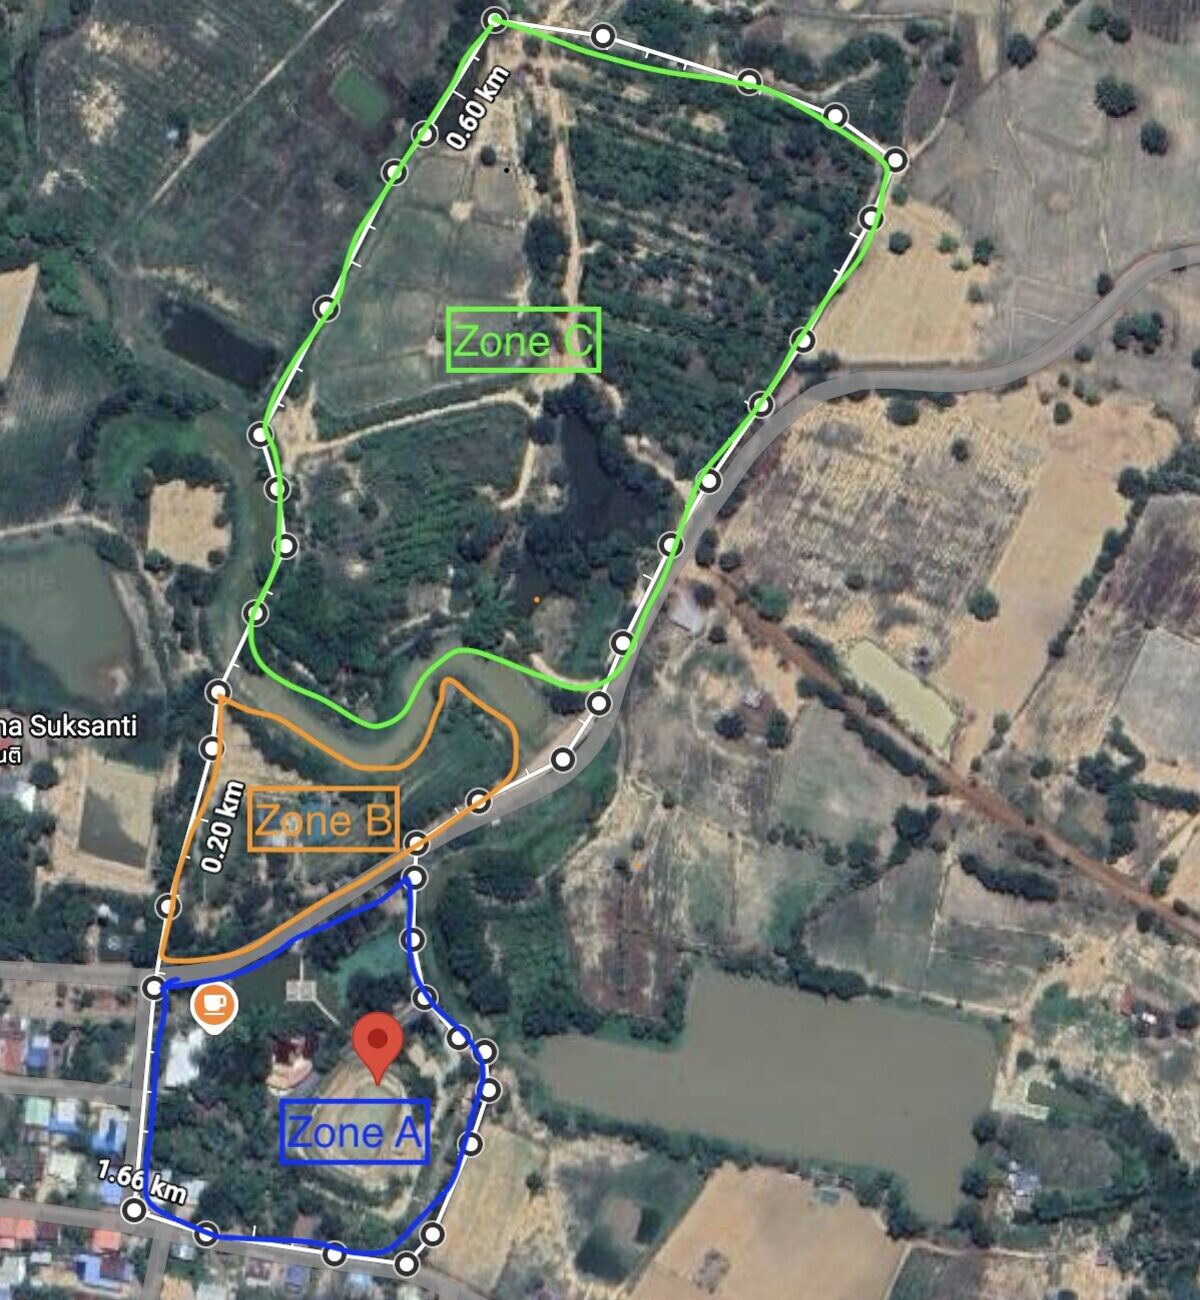
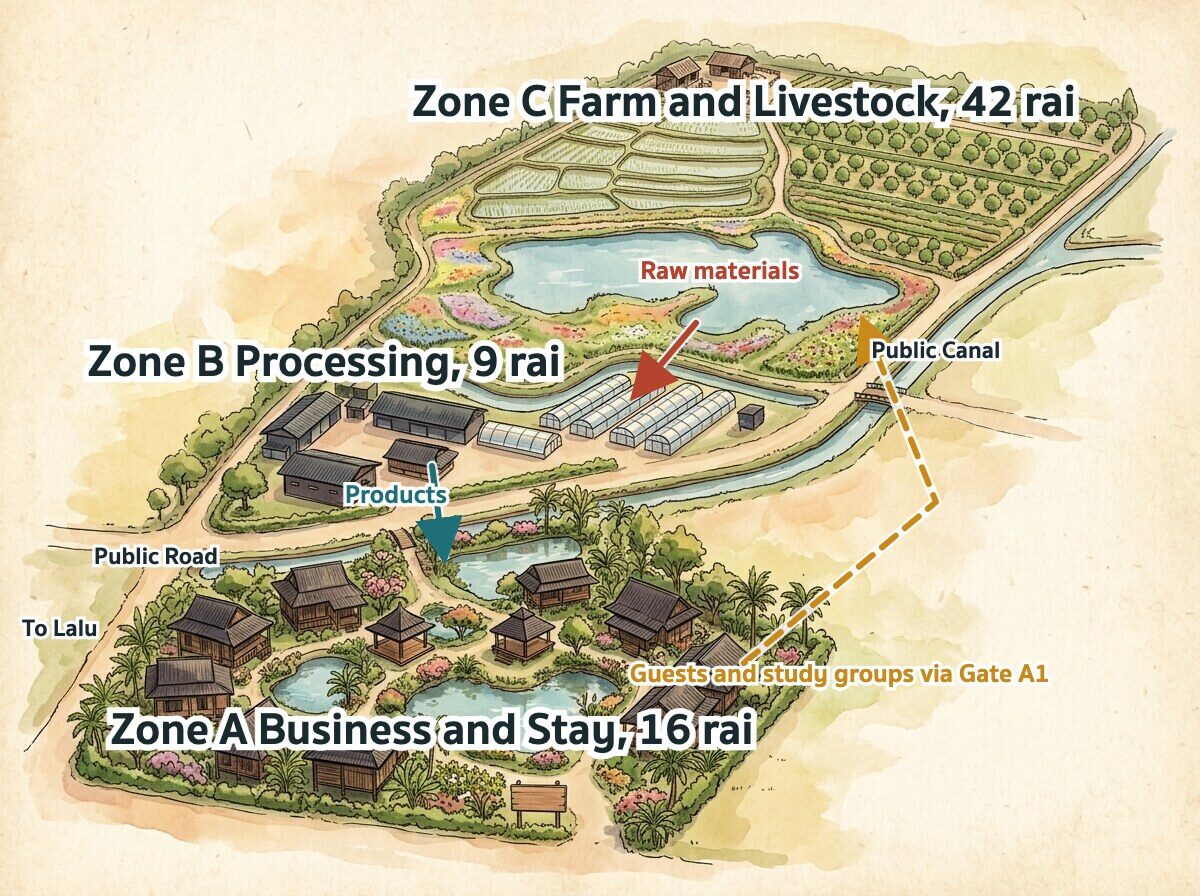
Satellite map of the whole site: Zone A (blue) and Zone B (orange) and Zone C (green) separated by a public road and a public canal
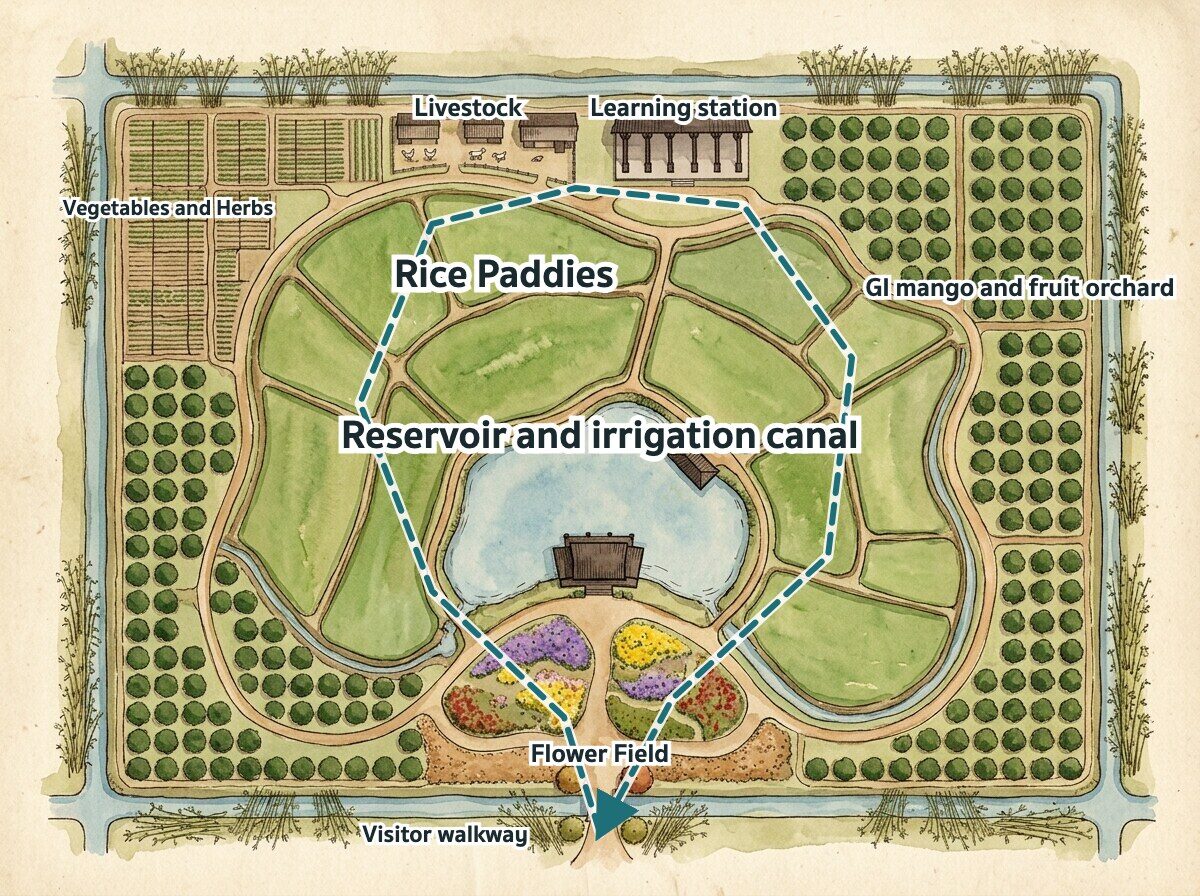
The whole site: three zones and the flow of raw materials and products and visitors
Chapter 5 The land: 3 zones and current state

Current state of Zone A

The map below is the map of Zone A from satellite imagery, with location numbers A1 to A24, which are used as references throughout this plan.

No.LocationNo.Location
A1Gate 1, north side, link to Zone B and CA13The main house
A2Gate 2, west sideA14Walking garden
A3Gate 3, main gate, and glass buildingA15Pond 3 (the central lake)
A4Gate 4, south sideA16King Rama IX pavilion
A5CafeA17Naga statue and large waterfall
A6Product display buildingA18Cottage 1
A7Walking path, plant nurseryA19Cottage 2
A8ToiletsA20Cottage 3
A9Twin pavilion on the waterA21Sufficiency-economy garden (former)
A10Pond 1A22Mixed orchard plot (former)
A11Pond 2A23Small fountain and HOME Court
A12Spirit house and pigstyA24Storage shed

The sizes given in this section are approximate and will be confirmed by survey on site.

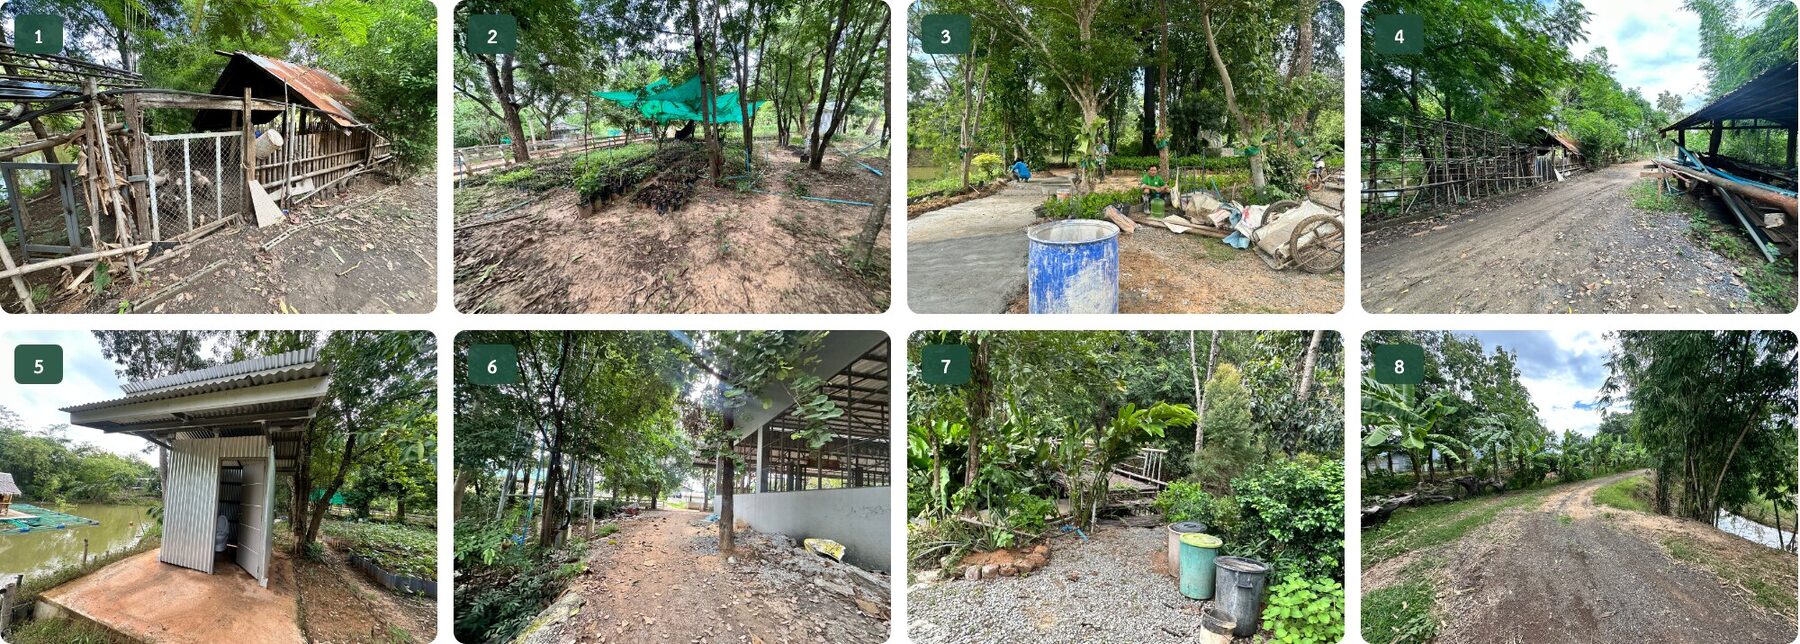
Zone A is an area already in use as a homestay, not vacant land. The main house serves as the reception point; there are 3 timber cottages, a cafe in operation, and 3 ponds forming the backbone of the landscape. A welcome sign reads "Taitam-D Homestay Lalu" and guests are being received. The overall condition ranges from fair to good. The points in the best condition, usable for publicity photographs straight away, are the gravel path with stone edging in the plant nursery (A7), the twin pavilion on the water (A9), the group of timber cottages (A18 to A20) and the Naga statue with artificial-rock waterfall (A17), which is the most striking feature of the whole zone. The product display building (A6) is complete but not yet in use.

The 10 main problems, in order of how visible they are, are as follows.

  1. The pigsty (A12) is dilapidated, its corrugated-iron roof rusted; it sits right at the edge of the pond and is clearly visible from the walkway.
  2. The banks of all 3 ponds are bare earth with no edging against bank collapse, and the water in every pond is a cloudy green.
  3. Construction work is left unfinished at several points at once: the base of the King Rama IX statue at A16, the glass building at A3 and A24, and the roofs of some pavilions still covered with tarpaulin.
  4. Storage lean-tos and rotting timber frames near A24 and A12 look cluttered and untidy.
  5. Electrical cables and PVC pipes lie exposed on the ground at several points (A7, A8, A11, A12).
  6. The public toilets at A8 are a simple corrugated-iron structure without proper enclosure.
  7. Bamboo railings and some deck or bridge boards near A5 and A9 are beginning to rot.
  8. Gate A1 on the north side, the main link to Zone B and C, is still an earth track with no archway, sign or lighting.
  9. No number or name signs for locations A1 to A24 have actually been installed on site.
  10. Behind the main house, items such as rubbish bins, washing lines and seedling bags are scattered in a corner that guests walk past.

The Master Plan's starting assets are the large shade trees around the main house and the group of cottages, the plant nursery at A7, which has the most beautifully landscaped path in the zone, the twin pavilion on the water at A9, which is fine bamboo craftsmanship, and the Naga statue with artificial-rock waterfall at A17, which is the best photo spot in the whole zone. These are already built and can be used straight away as a base to build upon without demolition and rebuilding. Zone A is therefore not vacant land to be designed from scratch.
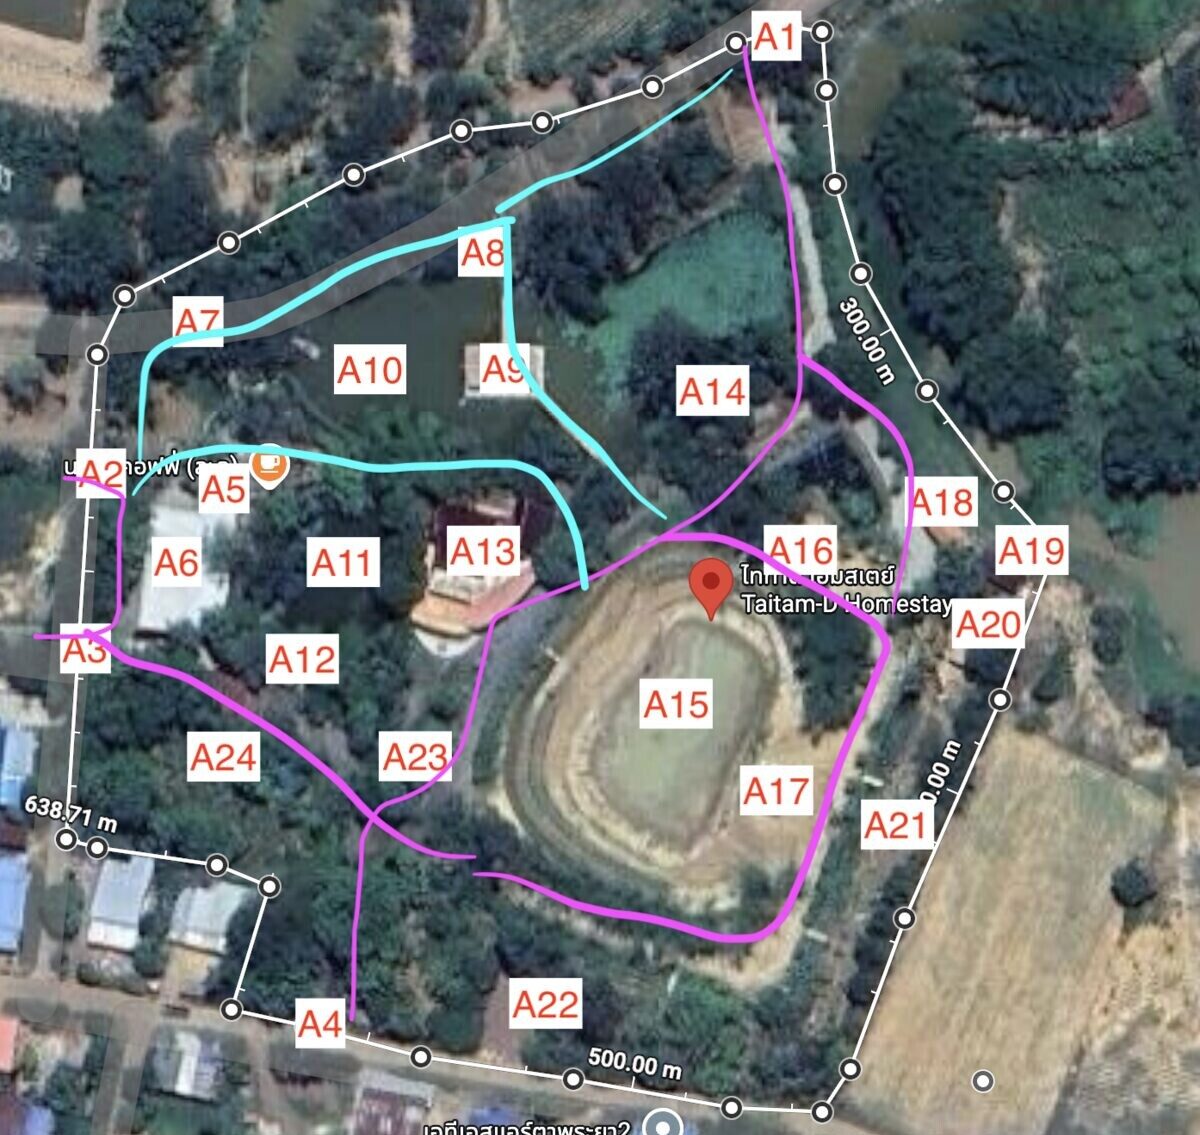
Zone A satellite map with point numbers A1 to A24 used throughout this plan; pink lines are main routes and blue lines are walkways
Current conditions to fix: 1 pigsty by the pond (A12) 2 seedling beds under shade net and earth bank of Pond 1 (A10) 3 unfinished construction and stored materials (A16) 4 corrugated-iron sheds and temporary bamboo fence (A24) 5 corrugated-iron toilet (A8) 6 glass building under construction (A3) 7 bins and clutter where guests walk past 8 dirt track along the southern canal
Assets ready to build on: 1 gravel path with stone edging in the plant nursery (A7) 2 twin pavilion on the water (A9) 3 timber cottages (A20) 4 the Naga statue and waterfall (A17) 5 the central lake from the main house (A13) 6 forecourt of the glass building with mature trees (A3)
Chapter 5 The land: 3 zones and current state

What is still mixed together and must be moved

At present the uses across the whole site are still mixed between zones, contrary to the principle that Zone A keeps only commercial and hospitality activities, with no farming or livestock. The items to be moved are as follows.

Existing itemWhere it isMust move toNotes
PigstyPoint A12 in Zone AThe livestock section in Zone CThe first-priority problem of the current state
Fish cages and fish rearing in every pondPonds 1 to 3 in Zone AStop all fish rearing; not moved anywhereZone A keeps no fish; the ponds serve as landscape and guest activities instead
Flower bedsZone BZone CZone B keeps only processing work
Demonstration farming (sufficiency-economy garden and mixed orchard plot)Points A21 and A22 in Zone AZone CA20, A21 and A22 become entirely a cottage zone, so demonstration farming leaves Zone A
Storage shed, tools and machineryPoint A24 in Zone AThe back-of-house yard at A12 and Zone BA24 becomes the car park

The first task in Zone A is to complete the moves and tidying set out in this table before new construction begins under the concept plan in Chapter 6.

The items to be confirmed on site before planning the next stage are as follows.

  • The type of title deed for each plot and the number of deeds, because this determines whether commercial use is permitted
  • The actual boundary survey results, to confirm the boundary lines before laying out the construction plan
  • The position of the public road and public canal on the actual plan, and the width of the canal, to set the setback for new buildings
  • The zoning colour of this plot under the Sa Kaeo Province comprehensive town plan, which determines the type and size of buildings that may be built
  • The boundary line on the side adjoining Wat Noen Kham-Khao Wong
Chapter 6 Zone A concept plan: 5 precincts

Zone A concept plan: 5 precincts

Zone A is the project's business and accommodation zone, about 16 rai in area. This chapter sets out the core concept, the arrangement of the area into 5 precincts, the visitor routes, the sequence of work in 3 phases, and the design principles shared by every precinct, using the existing buildings and landscape as the backbone. The paperwork and permits for each phase are in Chapter 14.

Chapter 6 Zone A concept plan: 5 precincts

Core concept

"The lakeside farm stay at the gateway to Lalu": a holiday village around 3 ponds that is both the accommodation base for people visiting Lalu and a stop to eat, shop and walk the gardens for day-trippers, using what already exists as the backbone rather than demolishing and rebuilding.

Chapter 6 Zone A concept plan: 5 precincts

1 Customer groups

The main customer group is Thai families and groups of friends from Bangkok and the eastern region who visit Lalu and stay 1 to 2 nights. The secondary group is study-visit groups, corporate seminars and, in future, students of the beauty academy.

Chapter 6 Zone A concept plan: 5 precincts

2 Accommodation price level

Accommodation is priced at 1,500 to 2,500 baht per night including breakfast, 2 times the local market rate but below the farm stays of Khao Yai, a level that no operator in Ta Phraya has yet offered.

Chapter 6 Zone A concept plan: 5 precincts

3 The 4 sources of revenue

Revenue comes from 4 sources: accommodation, food and drink, products (farm produce, plants and showroom goods) and activities (hands-on workshops, seminars, stargazing). The project does not rely on accommodation revenue alone.

Chapter 6 Zone A concept plan: 5 precincts

4 Separating the public zone from the overnight-guest zone

The public zone is on the west and north sides; the overnight-guest zone is on the east and south sides around Pond 3. The two zones are separated by the line of the ponds and trees, not by a fence.

Chapter 6 Zone A concept plan: 5 precincts

Concept layout: the area arranged as 5 precincts

This layout refers to location numbers A1 to A24 as shown on the land map.
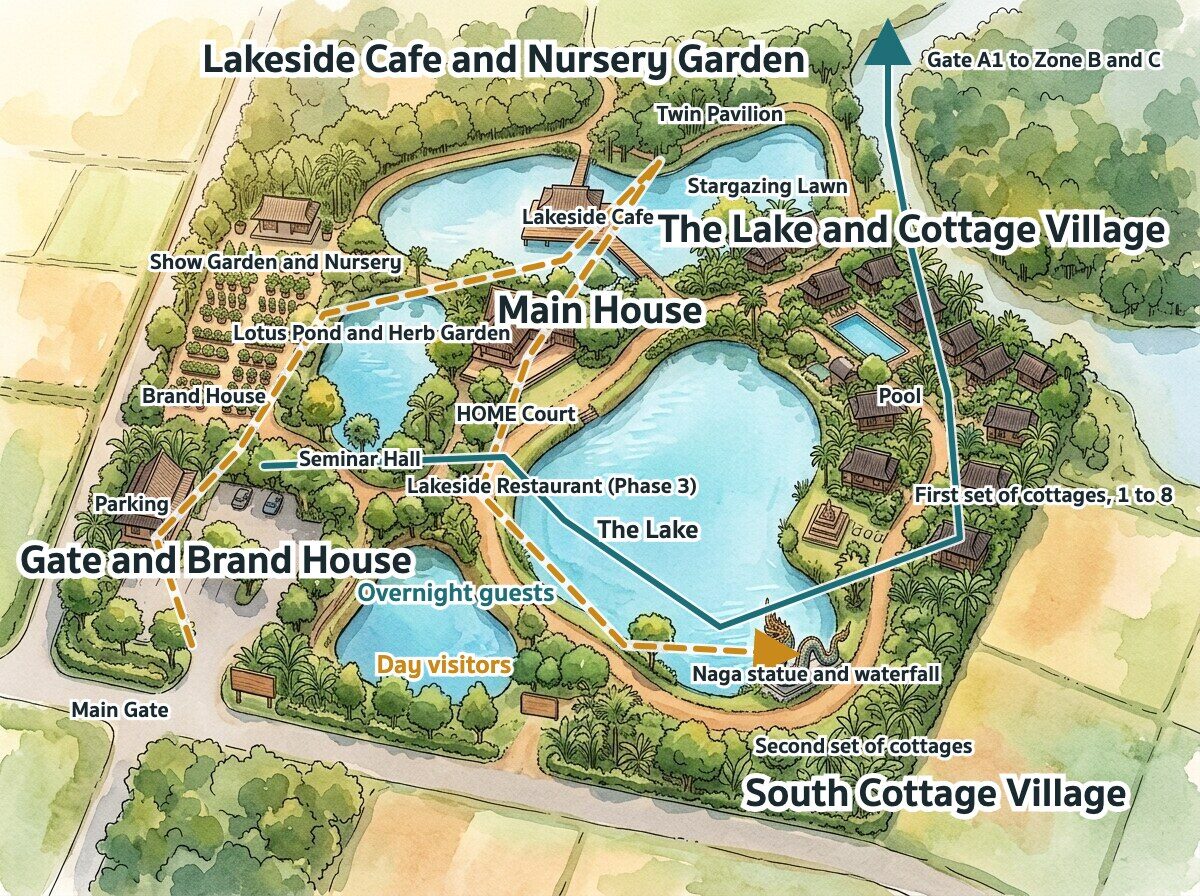
Zone A concept plan after renovation (concept image; not to scale)
Chapter 6 Zone A concept plan: 5 precincts

Precinct 1 Gate and Brand House (A3, A6, A24, A2), west side adjoining the public road

  • Gate A3 is the single main gate for visitors, with an archway, name sign and lighting visible from the public road. Gate A2 is the entrance for staff and delivery vehicles. Gate A1 on the north side is the internal link gate to Zone B and C for golf carts, farm vehicles and study-visit groups, surfaced with compacted gravel with a small archway and sign. Gate A4 on the south side is the emergency exit and service access.
  • A24 is a compacted-gravel car park: in Phase 1 about 20 cars, expanded in Phase 2 to about 55 cars including 2 coach bays, with shade trees planted between the bays.
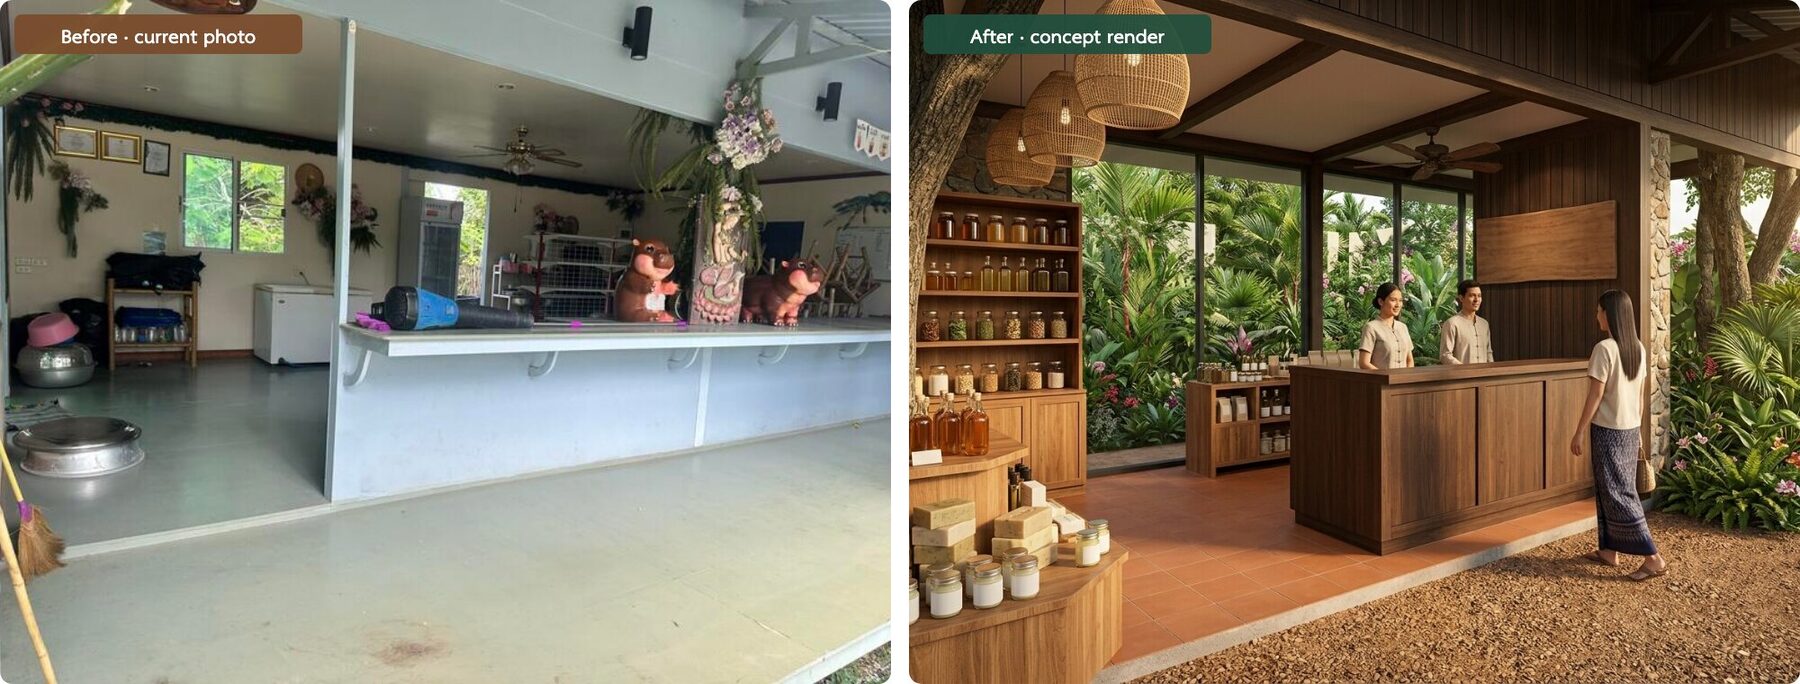
  • The glass building at A3, now under construction, becomes the Brand House: reception and check-in, farm shop, and showroom for the group's products, including an export corner "Grown in Sa Kaeo, sold in London". It is the first point everyone walks into and the last before leaving.
  • Building A6, already complete, is converted into a seminar hall of 40 to 60 seats, divisible into 2 rooms with partitions, and serves as the classroom of the future beauty academy without building anything extra.
  • A new block of 6 to 8 public toilets sits between the car park and the Brand House, so that Lalu visitors who only stop to use the toilets must walk past the shop.
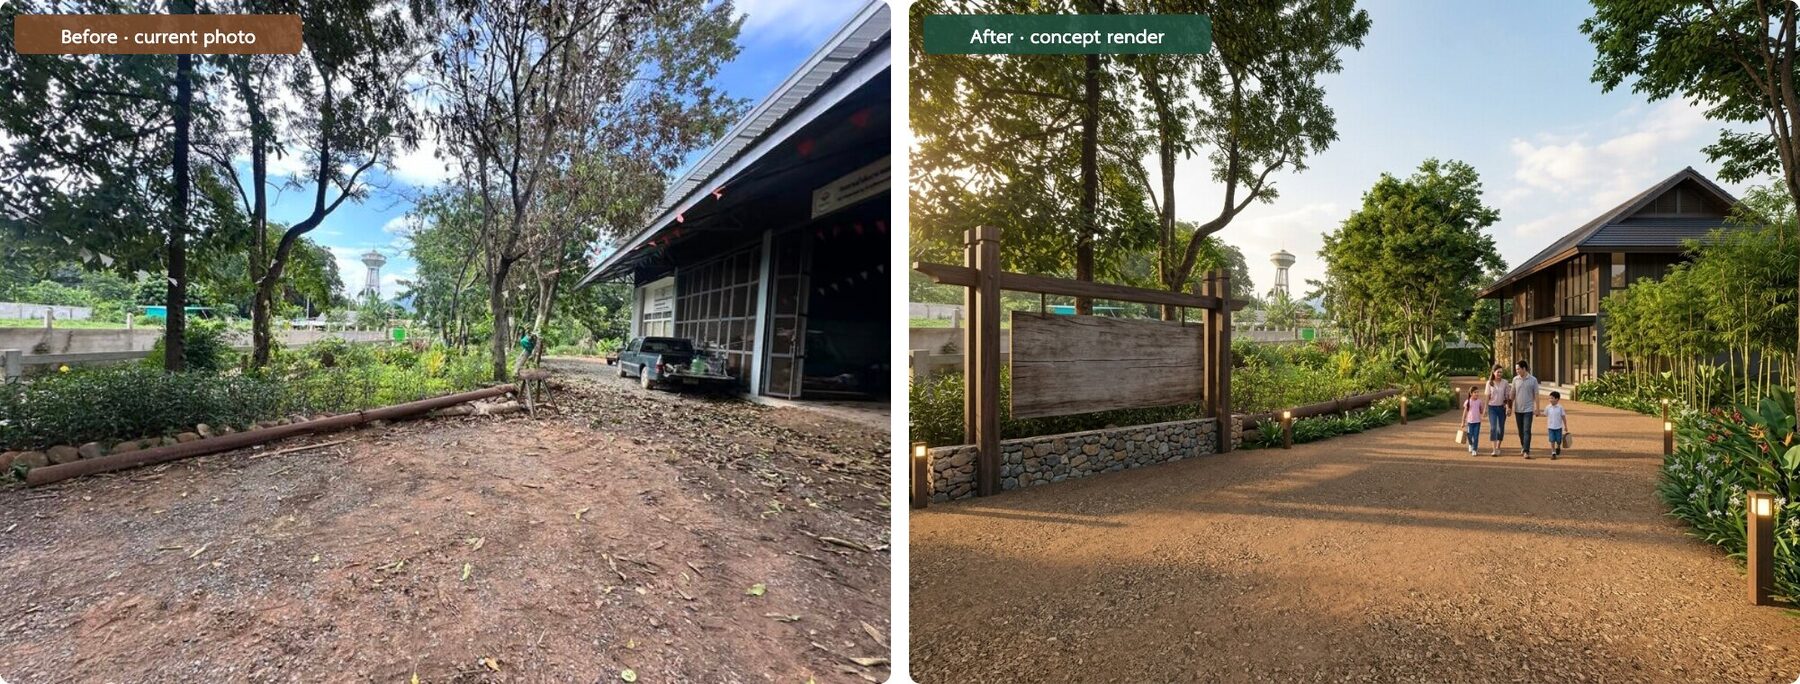
Before and after: main gate and Brand House seen from the public road
Before and after: inside the Brand House with reception and farm shop and showroom
Chapter 6 Zone A concept plan: 5 precincts

Precinct 2 Cafe and plant garden (A5, A7, A8, A9, A10), around Pond 1 on the north side

  • The Naga Coffee cafe is rebuilt as an open-sided, high-roofed pavilion beside Pond 1 of 60 to 80 seats including a deck projecting over the water, connected to the twin pavilion on the water A9 as premium seating. It opens until 21.00 on Friday and Saturday nights and on stargazing nights. The core menu uses Sa Kaeo GI mango, cantaloupe and produce from Zone C.
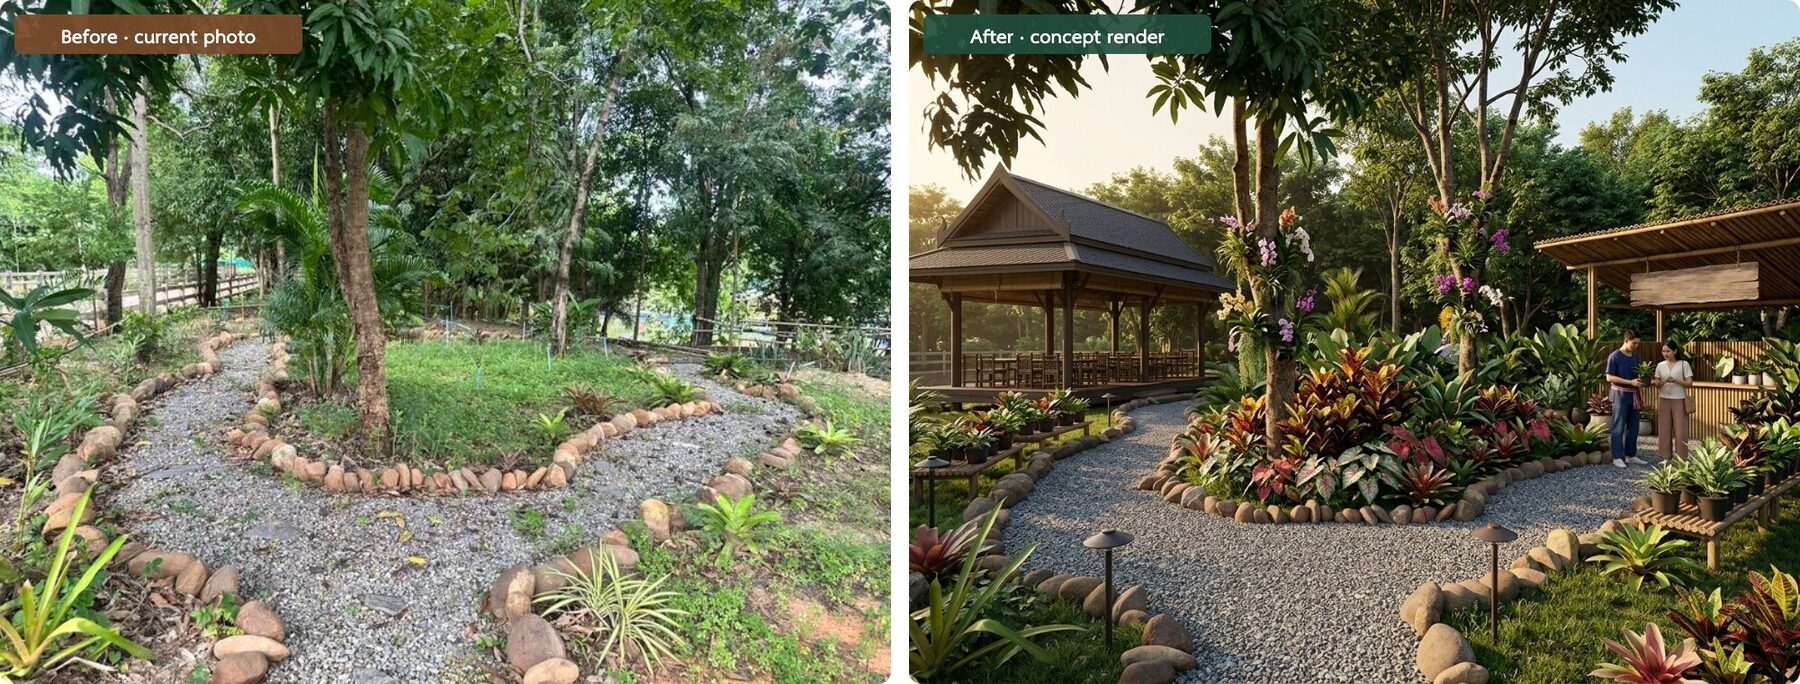
  • A7 and A10 become the walking garden and nursery, divided into a show garden of drought-tolerant trees (tabaek crape myrtle, rain tree, golden shower, queen's crape myrtle) and beds of potted plants for retail sale, with an activity pavilion for 20 people and a plant-sales counter connected to the cafe, so that visitors buy a coffee, walk the garden and buy a plant on a single route.
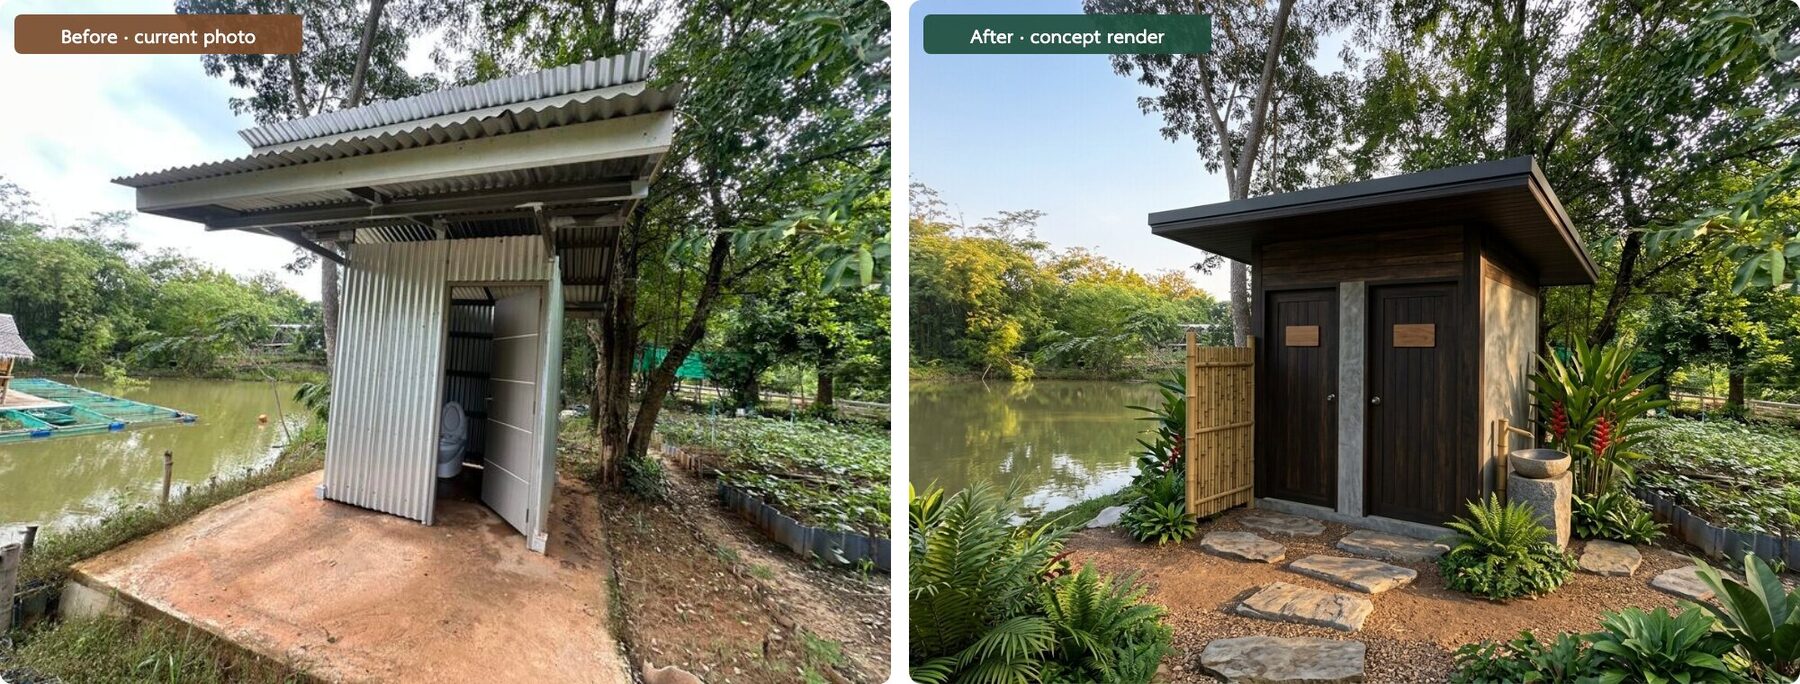
  • The corrugated-iron toilets at A8 are demolished and rebuilt as 4 garden toilets that blend in with the garden.
  • Pond 1 gets bank edging of stone and bamboo; all fish cages are removed (no fish rearing in Zone A); it is used as a landscape pond with a jetty and small rowing boats for guests.
  • Every garden in this precinct and throughout Zone A is kept to "nursery grade": a show garden of plant varieties in which every plant is for sale, with variety name labels and a clear zone for displaying and selling ornamental plants.
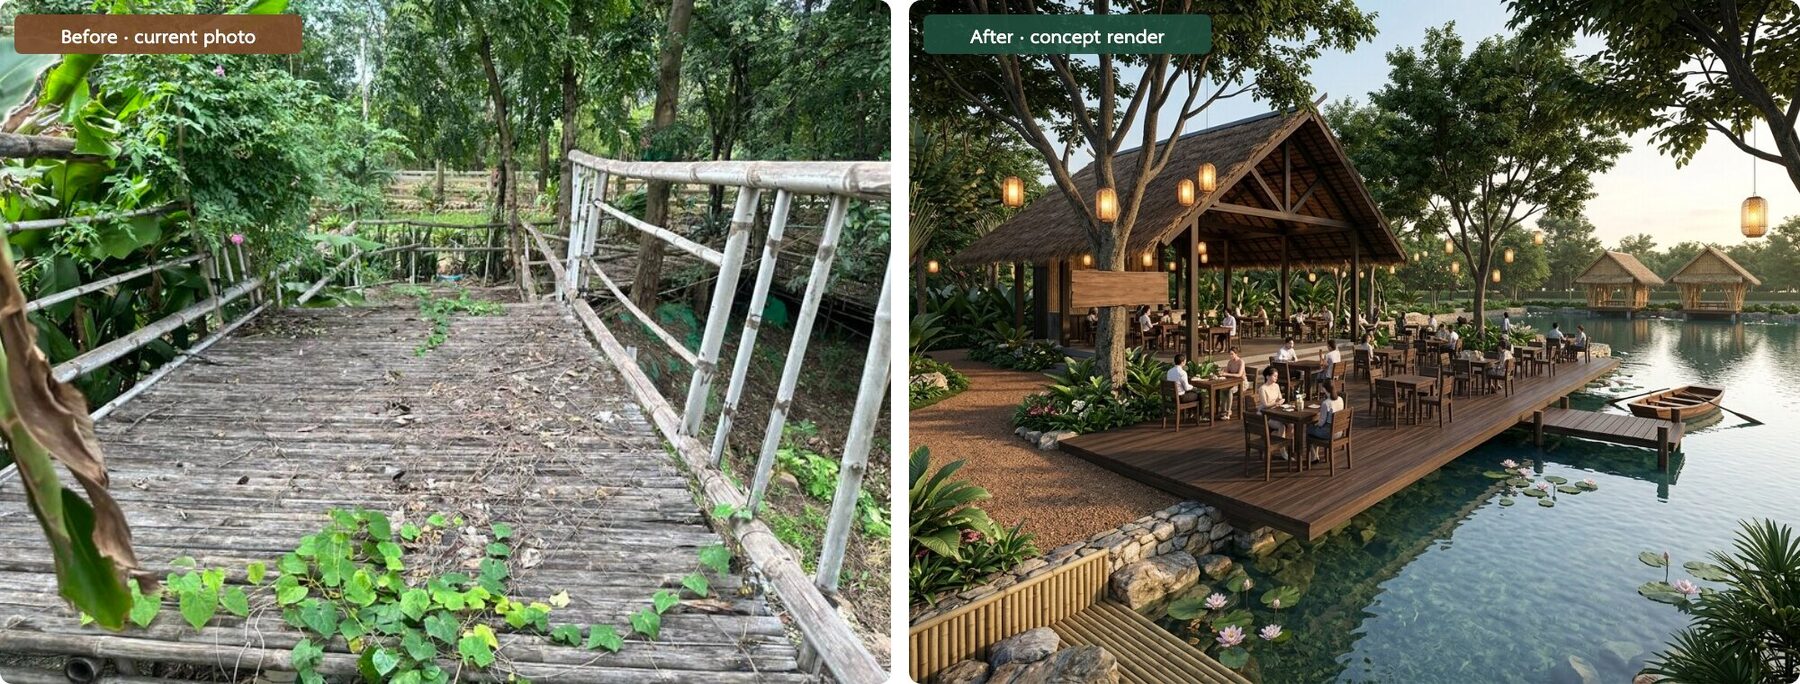
Before and after: cafe on Pond 1 and the twin pavilion
Before and after: show garden and plant nursery
Chapter 6 Zone A concept plan: 5 precincts

Precinct 3 The main house and back-of-house (A11, A12, A13, A23), centre of the plot

  • The main house A13 becomes the office, the owner's residence and the central kitchen; it is no longer the reception point (moved to the Brand House). The ground floor beneath the house is used as the central kitchen and staff room.
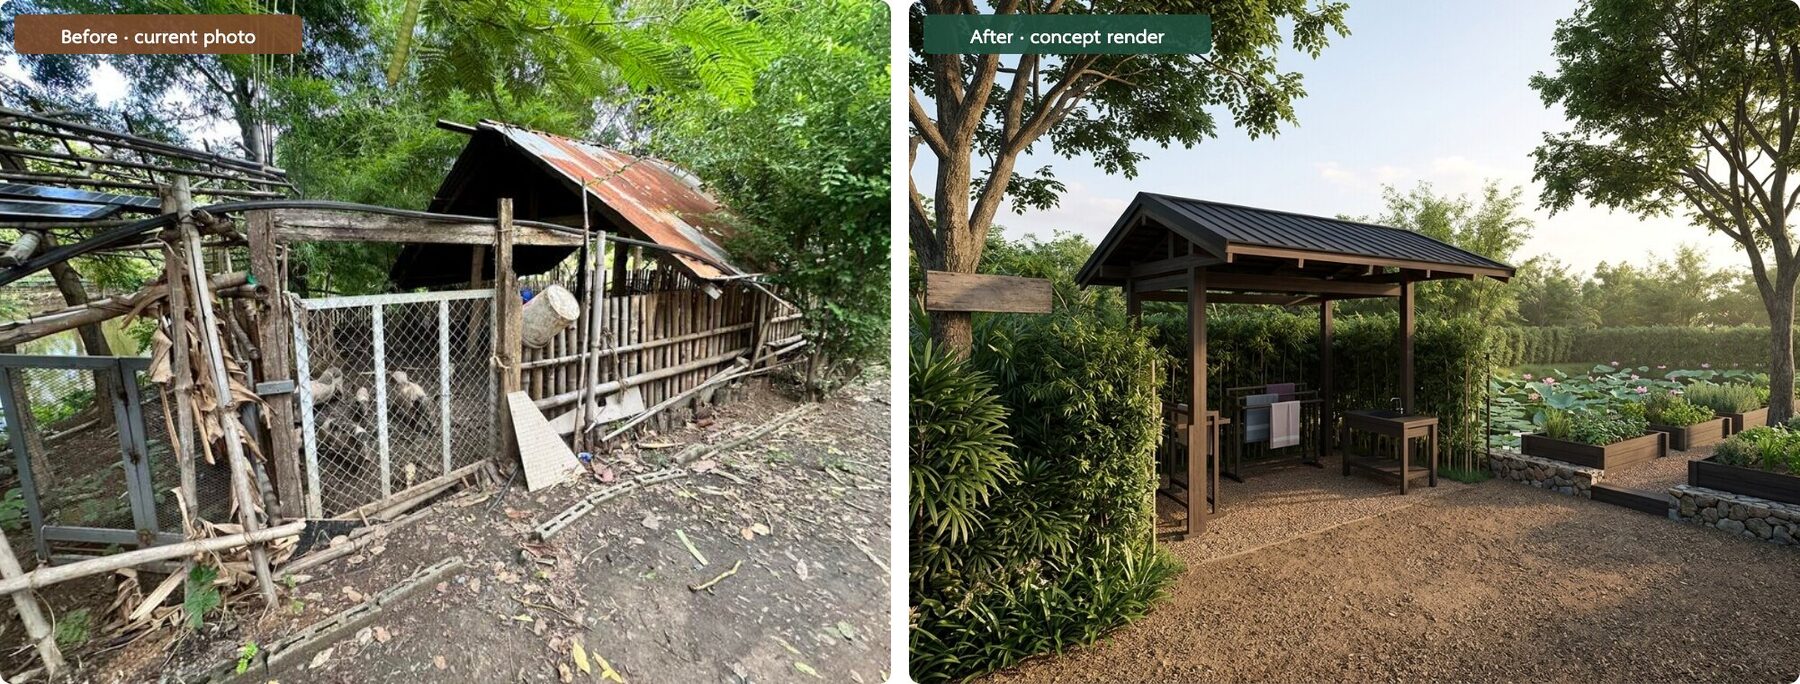
  • The pigsty A12 moves to Zone C. Its site becomes a back-of-house yard screened by a hedge of trees, for laundry, drying clothes and storing the items moved from A24.
  • Pond 2 becomes the lotus pond and herb garden, the backdrop to the kitchen and a place where ingredients are picked in view of guests.
  • The spirit house and the HOME lettering court at A23 are kept as a photo spot and gathering point before walking on to the overnight-guest zone.
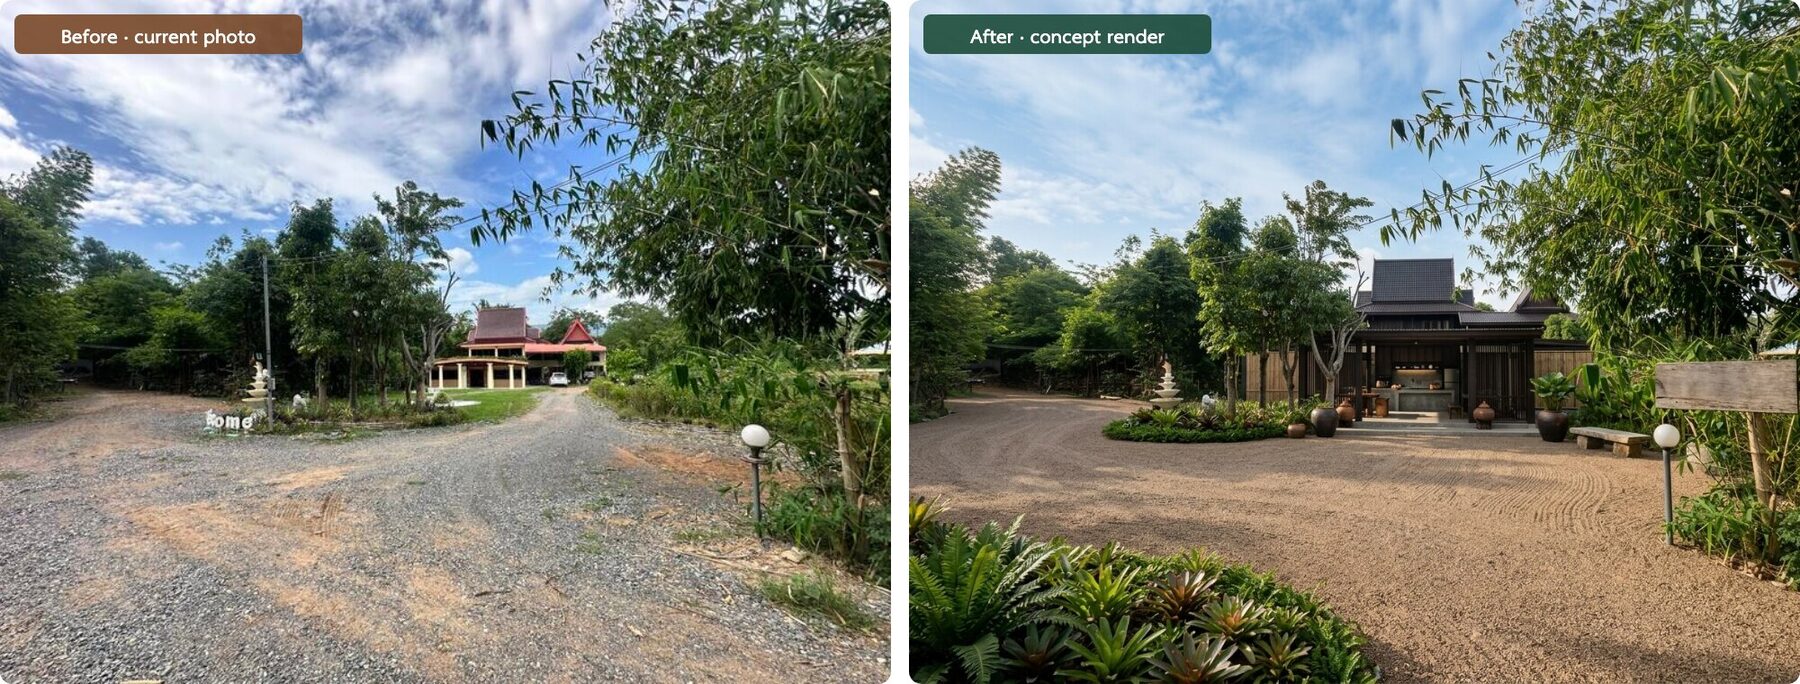
Before and after: HOME Court and the main house
Chapter 6 Zone A concept plan: 5 precincts

Precinct 4 The lake and cottage village (A14, A15, A16, A17, A18, A19, A20), around Pond 3 on the east side

  • Pond 3 is the central lake, with a walkway of about 400 m around the pond, bank edging of stone and grass, low warm-toned path lighting, and a water top-up and aeration system to keep the water clear.
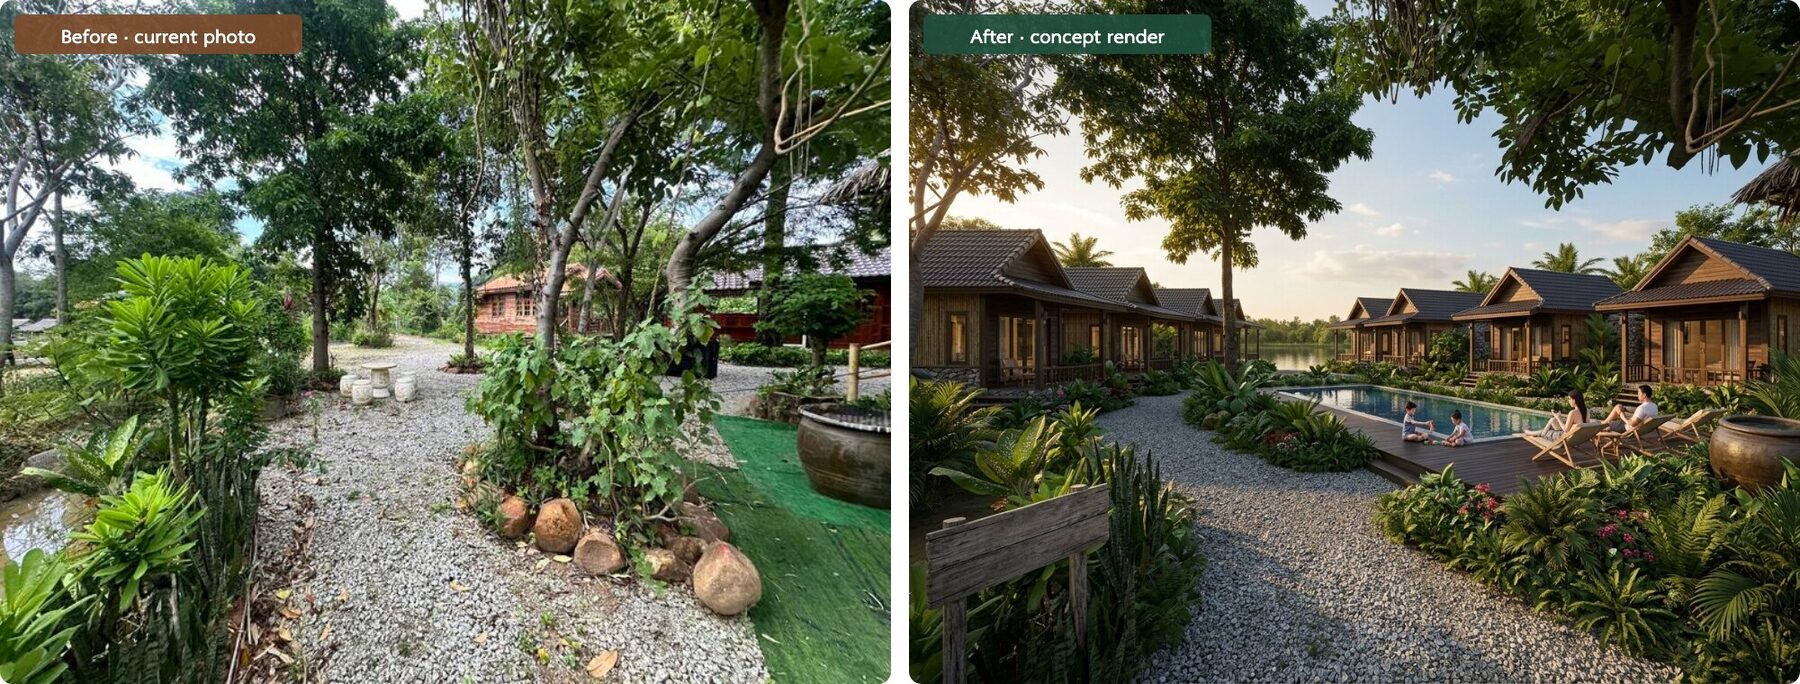
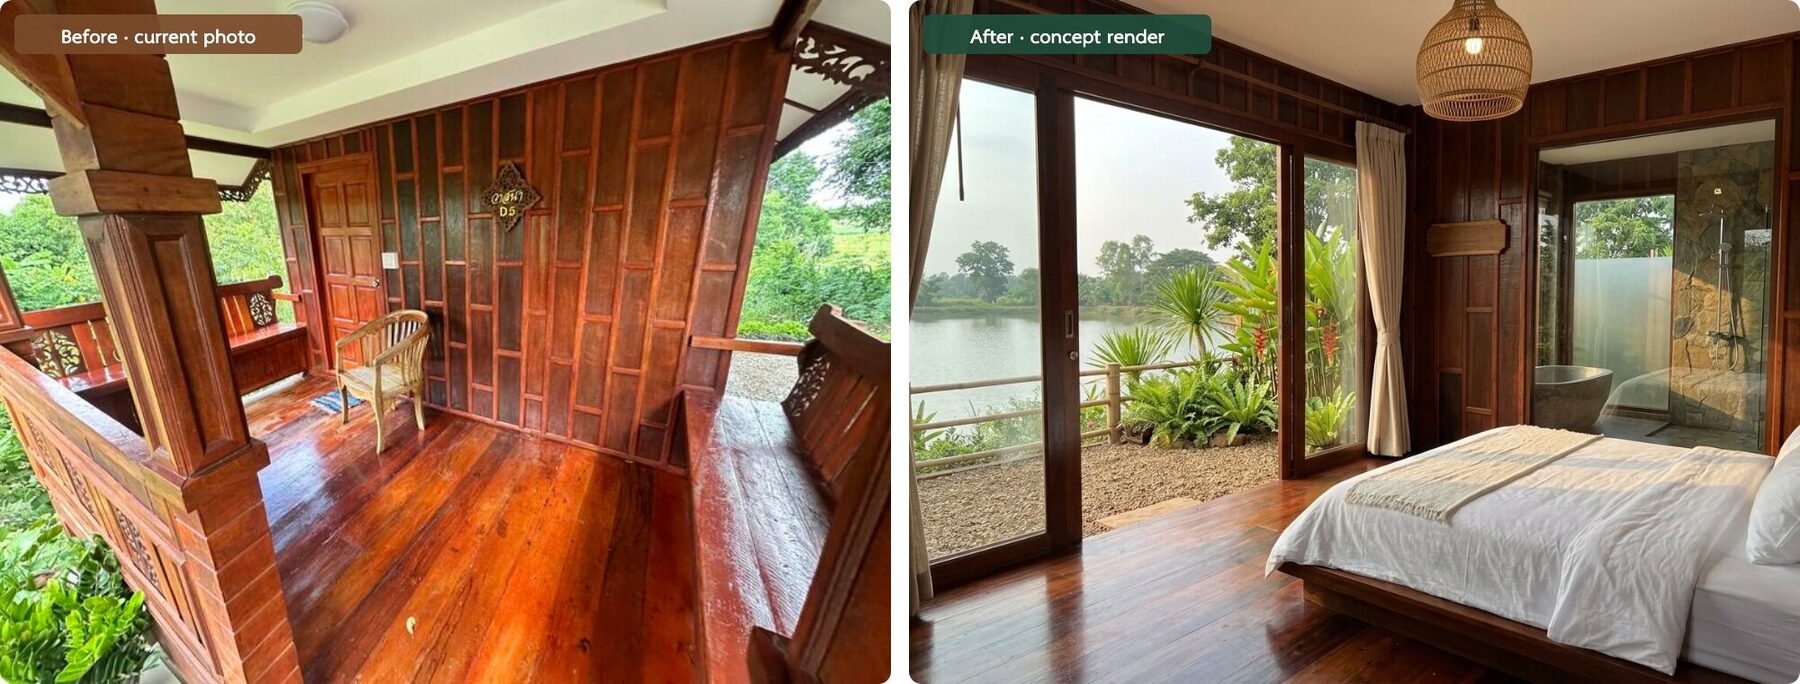
  • The first set of cottages (Phase 2): renovate the 3 existing cottages and build more to make 8 cottages in a row along the east bank of the pond. Every cottage has a deck projecting over the water and a bathroom with separate wet and dry areas; at least 2 have bathtubs; 2 are family cottages for 4 people and the rest for 2 people (8 cottages in total, 20 to 24 guests).
  • 1 swimming pool of about 8 x 18 m in the central court of the cottage group at A20, facing Pond 3, built in Phase 2. This is what the Thai market in 2026 asks for most, and no competitor in the area has one.
  • The second set of cottages (Phase 3): a further 8 cottages in Precinct 5 (A21 and A22), making 16 in total, once the occupancy rate of the first set exceeds 50 per cent. This phase requires an application for a Category 1 hotel licence, with the buildings designed to that standard from the outset.
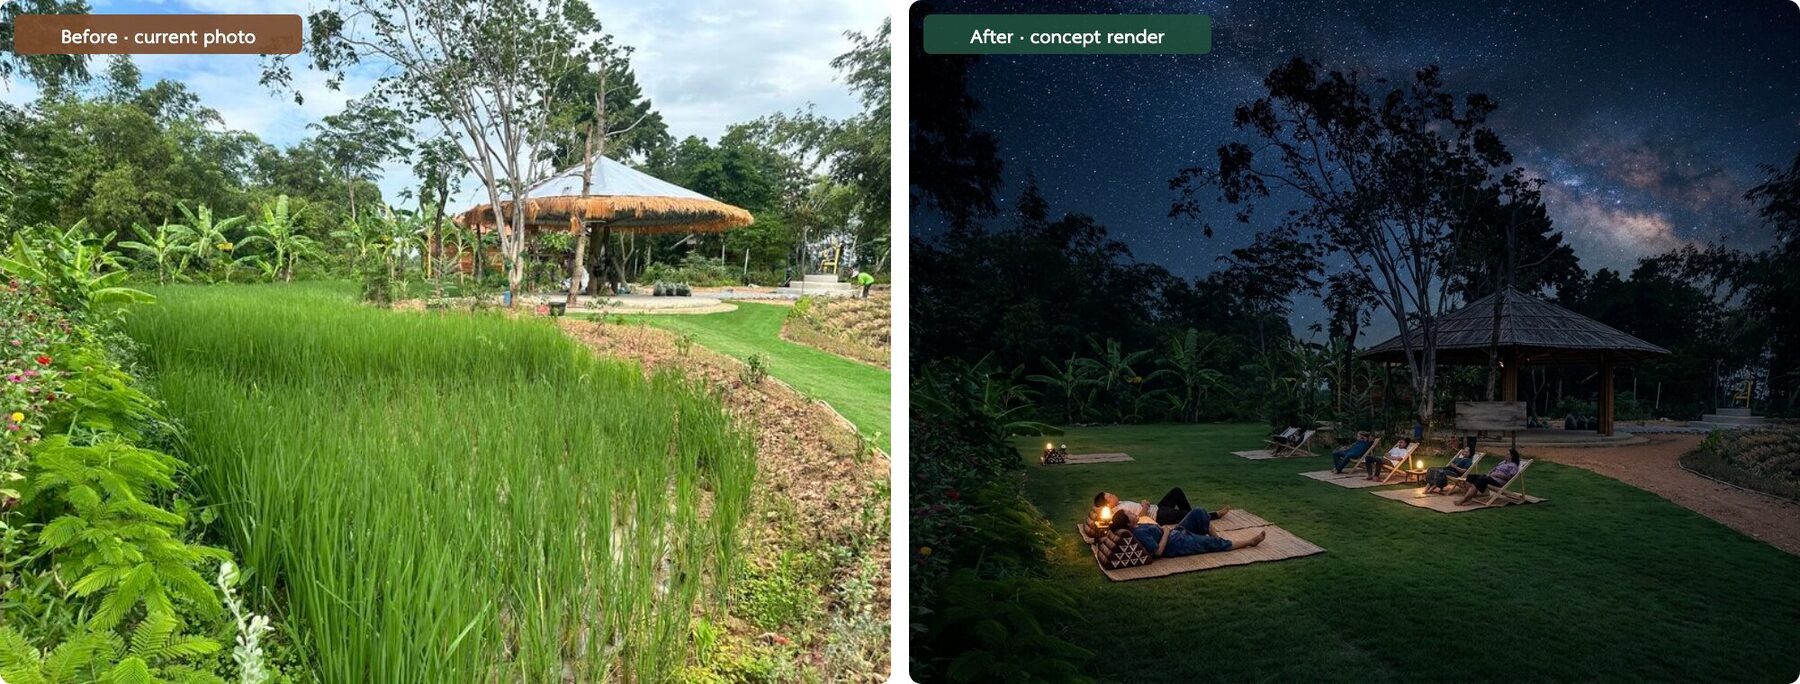
  • The King Rama IX pavilion and the small paddy plot A16 are completed as the activity lawn and stargazing point: a 2,000 m² lawn with no tall lights, with mats and canvas chairs. The former small paddy plot becomes lawn and a show garden of plant varieties; all demonstration farming moves to Zone C.
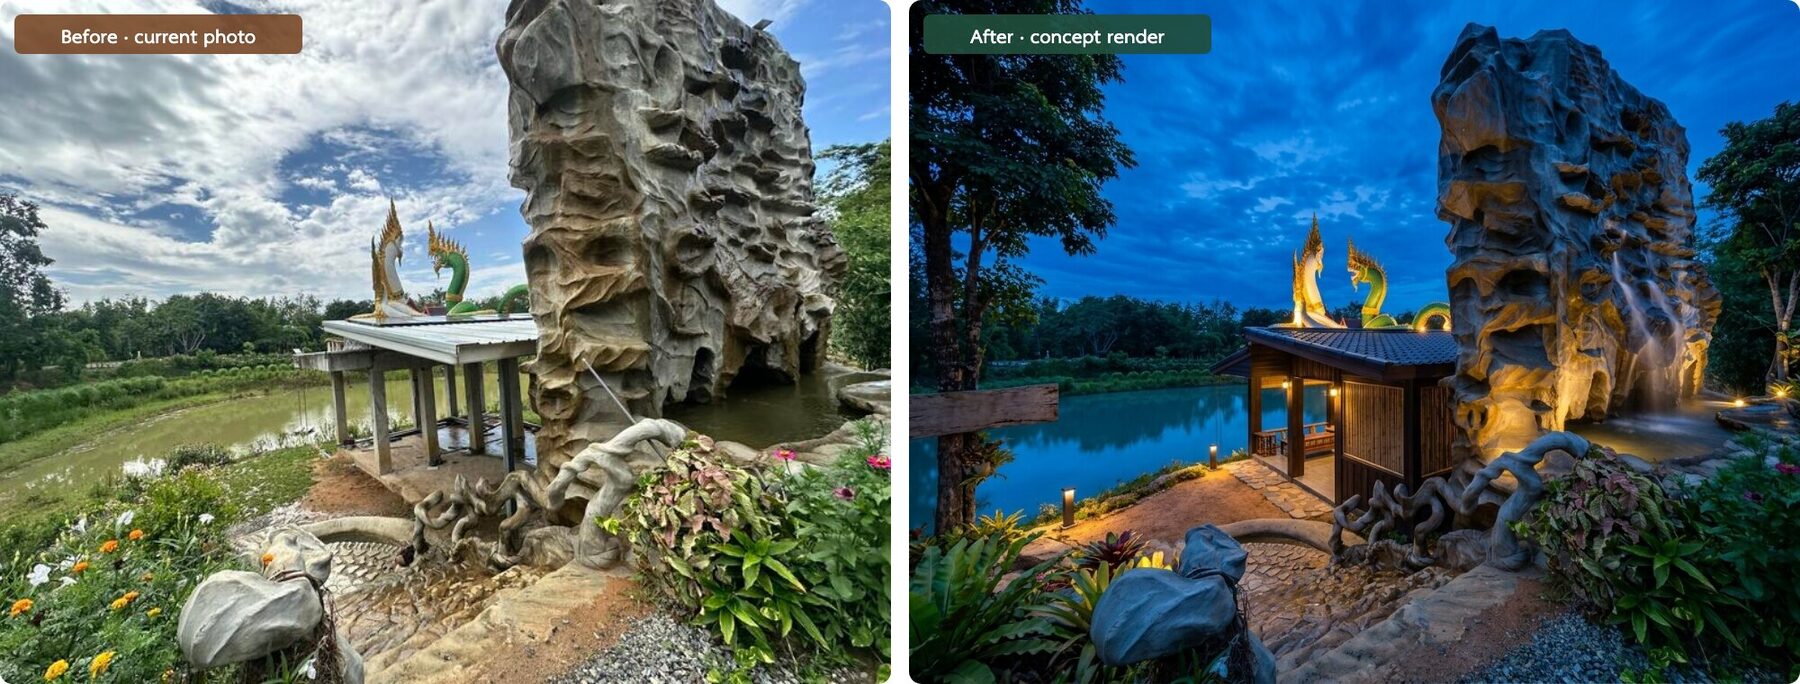
  • The Naga statue and waterfall A17 are kept as the project's emblem, with cables and pipes tidied away and lighting added to illuminate the statue in the evening. It is the project's main photo spot.
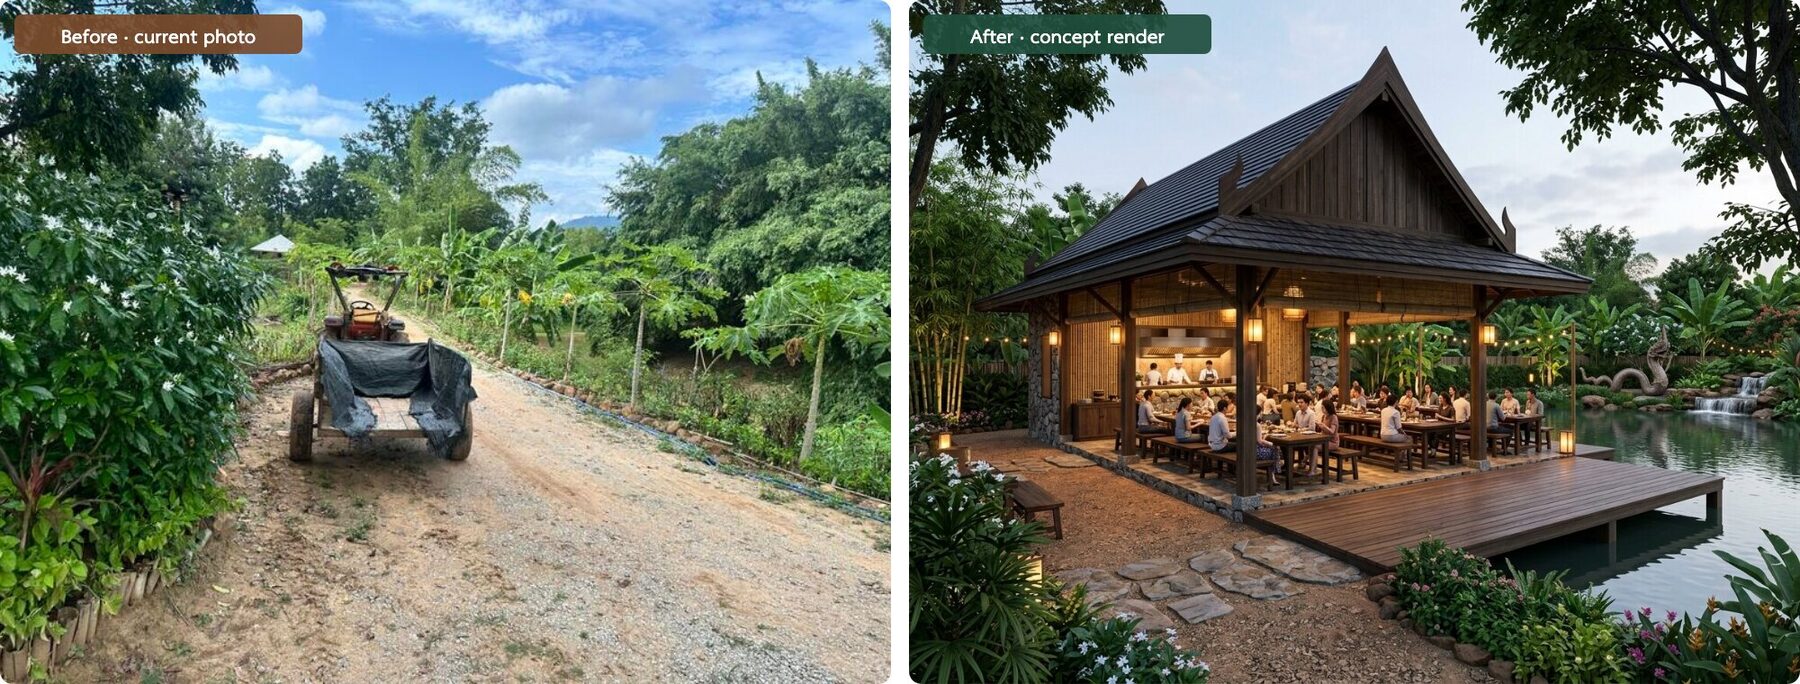
  • The lakeside restaurant (Phase 3) is built as an open-sided pavilion of 80 seats on the line between A14 and Pond 3, with views of both the lake and the Naga statue, serving dinner for overnight guests and lunch for groups. Before Phase 3, the cafe and the central kitchen in the main house are used.
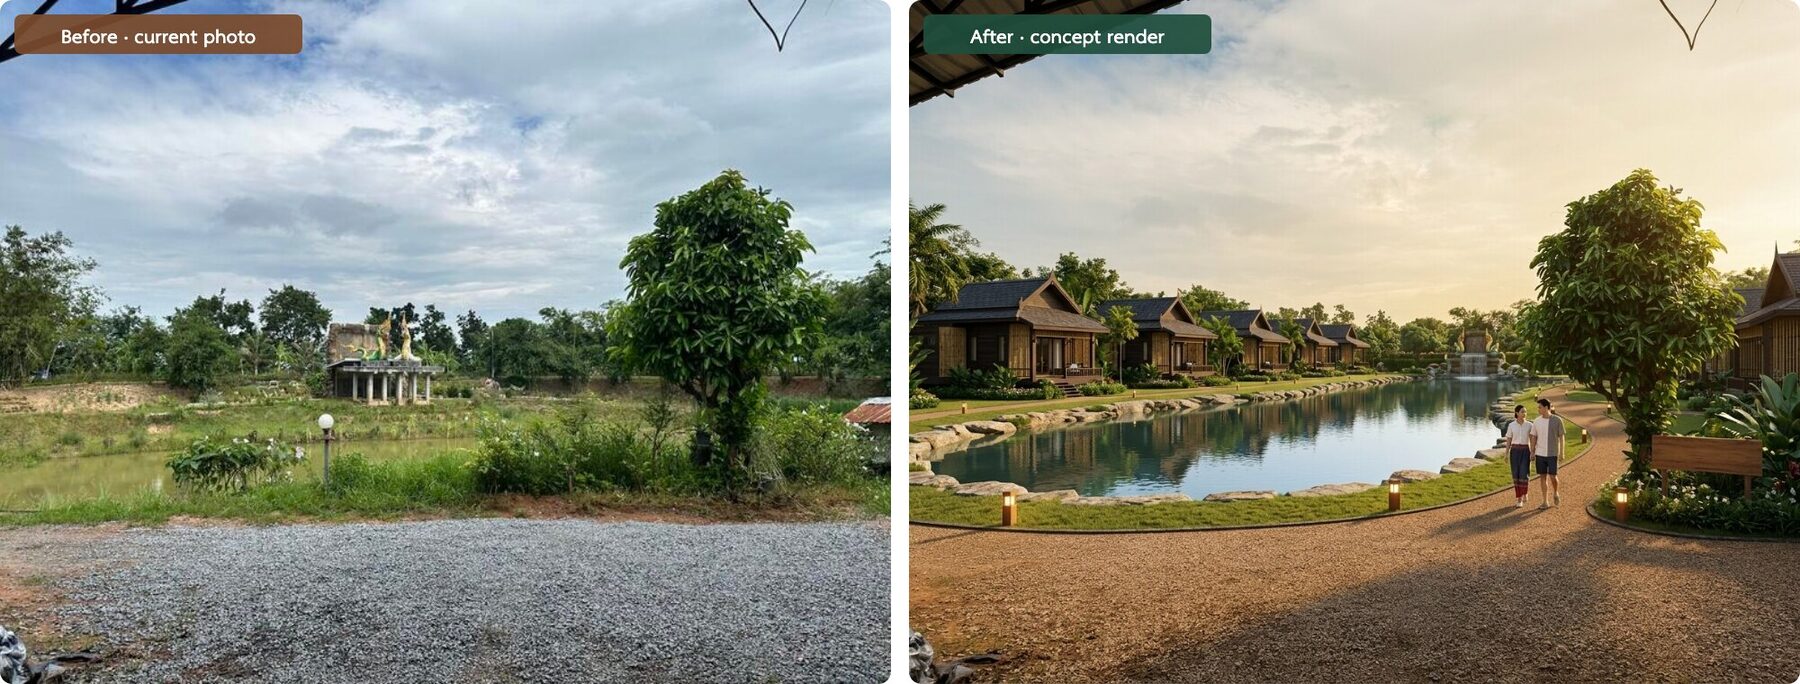
Before and after: the central lake seen from the main house
Before and after: lakeside cottage village and swimming pool
Before and after: stargazing lawn and King Rama IX pavilion
Before and after: the Naga statue and waterfall
Chapter 6 Zone A concept plan: 5 precincts

Precinct 5 The southern cottage village (A21, A22, A4), south side adjoining the canal

  • A21 and A22 change from the sufficiency-economy garden and mixed orchard plot into the second set of cottages, 8 cottages built in Phase 3, arranged along the canal on the south side and the south bank of Pond 3 so that every cottage has a view of water (Pond 3 or the canal). A20 is the central court of the whole cottage zone (both sets, 16 cottages in total).
  • The coconut palms, bananas and bamboo already planted are kept as a show garden between the cottages, so that the cottages sit within a garden of plant varieties rather than a garden sitting beside the cottages.
  • Along the public canal on the south side a 6 m strip is kept free of buildings, planted with bamboo and waterside trees as a buffer that screens noise from the road and gives the cottages privacy.
  • Gate A4 is the emergency exit and service access on the south side. The route taking guests to see the farm in Zone C uses Gate A1 on the north side. All demonstration farming activities (vegetable picking, rice planting) move to Zone C.
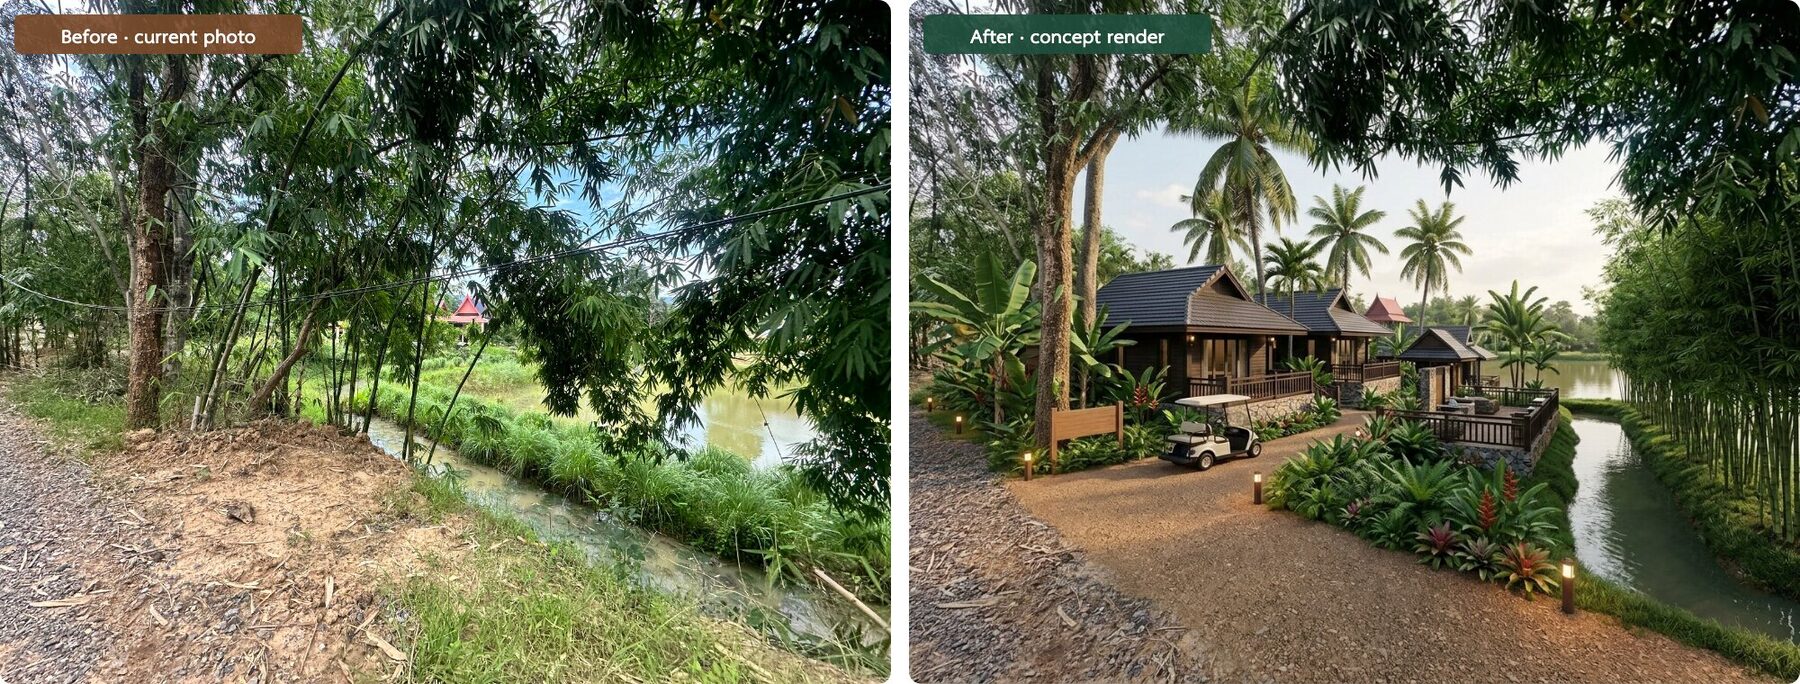
Before and after: south cottage village (Phase 3)
Chapter 6 Zone A concept plan: 5 precincts

Routes of the 4 visitor groups

These routes are used to check that the 5-precinct layout actually works for each visitor group.

GroupRoute
Lalu visitors stopping for half an hourGate A3, park at A24, use the toilets, walk through the Brand House, buy souvenirs or a coffee, leave
Lalu visitors staying half a dayAdd the cafe beside Pond 1, walk the show garden of plant varieties, row a boat on Pond 1, photograph the Naga statue, buy plants
Overnight guestsCheck in at the Brand House, golf cart or walk via HOME Court to the cottages around Pond 3, dinner at the lakeside restaurant, stargazing on the King Rama IX lawn, golf cart to pick vegetables in Zone C in the morning, breakfast at the cafe
Study-visit groups and seminarsCoach parks at A24, meeting at A6, lunch at the restaurant, walk the farm in Zone C via Gate A1, shop at the Brand House
Chapter 6 Zone A concept plan: 5 precincts

Sequence of work in 3 phases

PhasePeriodMain workInvestment level
1 Fix what existsMonths 1 to 6Move the pigs, tidy the back-of-house, tidy cables and pipes, bank edging and water systems for Ponds 1 and 3, main gate A3, car park A24, 2 new toilet blocks, upgrade the cafe, signs and path lighting, update the Google Maps listing and start building up online reviews, begin plant sales and initial hands-on workshopsLow to medium
2 Open the accommodation baseMonths 6 to 18Complete 8 cottages, swimming pool, walkway around Pond 3, stargazing lawn, Brand House in building A3, seminar hall in A6, expand car park A24, farm shop stocked with GI mango products from Zone BMedium to high
3 ExpandYears 2 to 3Lakeside restaurant, second set of cottages at A21 and A22 making 16 in total, full export corner and showroom of cosmetics from the United Kingdom, beauty academy spaceHigh

The paperwork that runs in parallel to keep pace with each phase: Phase 1, commercial registration, food premises notification and Mor Ror 1 notification for accommodation of up to 8 rooms; Phase 2, building permit application for new buildings at the SAO and Thai FDA notification for imported cosmetics; Phase 3, Category 1 hotel licence. Details are in Chapter 14.

Chapter 6 Zone A concept plan: 5 precincts

Design principles applied to every precinct

  • 3 materials across the whole project: timber and bamboo, stone and gravel in local earth tones, dark roofing. No bare corrugated iron and no multicoloured tiles.
  • Lighting: low warm-toned lights along paths, buildings lit from below; no tall white lights around Pond 3, to keep the darkness needed for stargazing.
  • Water: every pond must have a circulation and aeration system. Clear water is the main product of a lakeside project.
  • Signage: replace the numbers A1 to A24 with Thai and English place names that carry a story, such as the Twin Pavilion, Naga Lake, Stargazing Lawn, Walking Garden.
  • Trees: keep every large tree, and plant more drought-tolerant trees from Phase 1, because they take 3 to 5 years to grow.
  • Every photo spot must have an angle that shows water, trees and timber craftsmanship together.
Chapter 6 Zone A concept plan: 5 precincts

What is removed from Zone A

Livestock of every kind, sheds for machinery and construction materials, processing work and production planting all go to Zone B and C, as do fish rearing and demonstration farming of every kind. Zone A keeps only the show garden of trees and ornamental plants for sale.

Chapter 6 Zone A concept plan: 5 precincts

Summary of the key points of the Zone A plan

  • The concept "the lakeside farm stay at the gateway to Lalu", accommodation at 1,500 to 2,500 baht per night including breakfast, 4 sources of revenue
  • Main gate at A3, car park at A24, Brand House in building A3 and seminar hall in building A6
  • Swimming pool of 8 x 18 m in the central court at A20, built in Phase 2
  • The current 3 cottages become 8 in Phase 2 and 16 in Phase 3
  • A20, A21 and A22 become entirely a cottage zone; no livestock, no fish rearing and no demonstration farming in Zone A
Chapter 7 Zone A change register, point by point

Zone A change register, point by point

This chapter is the register for Zone A, about 16 rai in area. It states for each point A1 to A24 whether it is kept, changed, added or removed, together with its current state, the plan when fully complete, and the phase in which the work is done. Phases follow Chapter 6 (1 = months 1 to 6, 2 = months 6 to 18, 3 = years 2 to 3).

Meaning of the status terms

  • Keep: the existing feature is already good; repair and maintain
  • Change: the same site but with a new role or form
  • Add: something new that does not yet exist
  • Remove: demolish or move to another zone
Chapter 7 Zone A change register, point by point

Table by point

PointFormer nameCurrent stateStatusPlan at 100%Phase
A1Entrance gate 1 (north)Earth track, in use, the link across the road to Zone B and CKeep and addInternal link gate for golf carts, farm vehicles and study-visit groups; compacted gravel, small archway, sign and lighting1
A2Entrance gate 2 (west)White fence, red earth road, HOME Court insideChangeEntrance for staff and delivery vehicles, not a guest entrance1
A3Entrance gate 3 and glass buildingGlass building under construction, earth yardChange and addThe single main gate for guests; timber and stone archway, name sign, lighting; the glass building becomes the Brand House (check-in, farm shop, showroom, export corner)Gate 1, Brand House 2
A4Entrance gate 4 (south)Narrow earth track with wheel rutsChangeEmergency exit and service access on the south side, compacted gravel1
A5Cafe (Naga Coffee)Single-storey building with corrugated-iron roof, bamboo deck rotten in places, online listing not updated for 3 yearsChangeOpen-sided, high-roofed cafe pavilion of 60 to 80 seats, deck projecting over Pond 1, connected to the twin pavilion, open until 21.00 on stargazing nights; update the Google Maps listing immediately1
A6Product display buildingConcrete building complete, curtains closed, sign of a flower-arranging businessChangeSeminar hall of 40 to 60 seats, divisible into 2 rooms, and classroom of the future beauty academy2
A7Plant nursery pathGravel path with stone edging, the most beautiful in the zone; pipes lying on the groundKeep and addUpgrade to a nursery-grade show garden of plant varieties, name label on every plant, activity pavilion for 20 people, plant-sales counter connected to the cafe, pipes buried1
A8ToiletsCorrugated-iron structure of 2 cubicles, not properly enclosedRemove and addDemolish; build 4 garden toilets in timber and bare concrete1
A9Twin pavilion on the waterBamboo with thatched roof, in good condition; bridge long in useKeepRepair the bridge and railings; premium seating for the cafe; warm lantern lighting1
A10Pond 1 (north)Fish cages and rafts, earth banks, cloudy water, seedling beds under shade nettingRemove and changeAll cages removed (no fish rearing in Zone A), bank edging of stone and bamboo, aeration system, jetty and small rowing boats, seedling beds arranged in display rows1

The illustrations below show the points with the clearest changes in the table above.
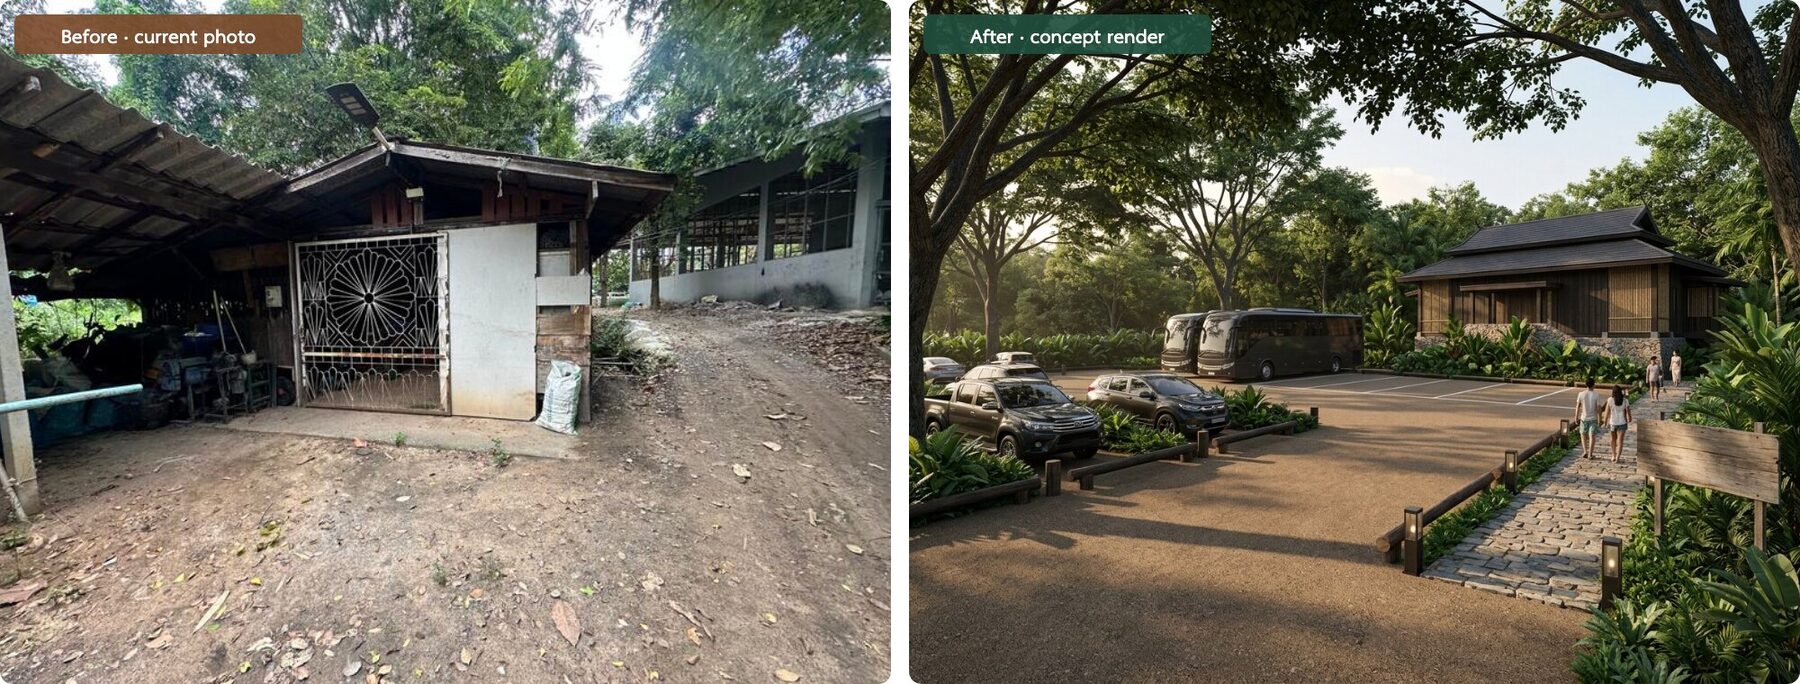
Before and after: car park
Before and after: garden toilets
Before and after: back yard and lotus pond
Before and after: inside a renovated cottage
Before and after: lakeside restaurant (Phase 3)
Chapter 7 Zone A change register, point by point

New items with no existing point number

ItemLocationPhase
Public toilets, 6 to 8 cubicles, for Lalu visitorsBetween car park A24 and Brand House A31
Signage system, Thai and English place names in place of the A numbersWhole zone1
Low warm-toned path lighting and building illuminationWhole zone1 to 2
Water system: aeration system for every pond, top-up water source, wastewater treatment systemWhole zone1 to 2
2 golf carts and 2 small rowing boatsBrand House and Pond 12
Swimming pool 8 x 18 mCentral court A202
Lakeside restaurant pavilion, 80 seatsBetween A14 and Pond 33
Second set of cottages, 8 cottagesA21 and A223
Chapter 7 Zone A change register, point by point

Everything that leaves Zone A

The pigsty and livestock of every kind (to Zone C); fish cages and fish rearing in every pond; demonstration farming and production planting (to Zone C); the shed for tools and construction materials (to Zone B); every temporary lean-to and bamboo fence; cables and pipes lying on the ground.

Chapter 7 Zone A change register, point by point

Summary of numbers

StatusNumber of points
Keep (including keep and add)6 points (A1, A7, A9, A14, A17, A23)
Change (including change and add)12 points (A2, A3, A4, A5, A6, A11, A13, A15, A16, A18, A19, A20)
Remove and rebuild6 points (A8, A10, A12, A21, A22, A24)
New items with no existing number8 items

24 points in total. Phase 1 work is mainly repair, tidying and moving things out. New construction requiring high investment is concentrated in Phases 2 and 3.

Chapter 7 Zone A change register, point by point

Before and after, point by point

Concept renderings after renovation compared with the current state · 15 points · click to enlarge

Before and after: main gate and Brand House seen from the public road
Before and after: car park
Before and after: inside the Brand House with reception and farm shop and showroom
Before and after: cafe on Pond 1 and the twin pavilion
Before and after: show garden and plant nursery
Before and after: garden toilets
Before and after: HOME Court and the main house
Before and after: back yard and lotus pond
Before and after: the central lake seen from the main house
Before and after: lakeside cottage village and swimming pool
Before and after: inside a renovated cottage
Before and after: stargazing lawn and King Rama IX pavilion
Before and after: the Naga statue and waterfall
Before and after: lakeside restaurant (Phase 3)
Before and after: south cottage village (Phase 3)
Chapter 8 Zone B: a small factory you can show

Zone B: a small factory you can show

This chapter explains the role of Zone B as a small processing factory that guests can tour, the 3 phases of production lines, the concept layout of the plot and what must be done before actual design. The Zone B layout is a concept layout; area figures are estimates and will be confirmed once the plot is surveyed and a detailed layout prepared.

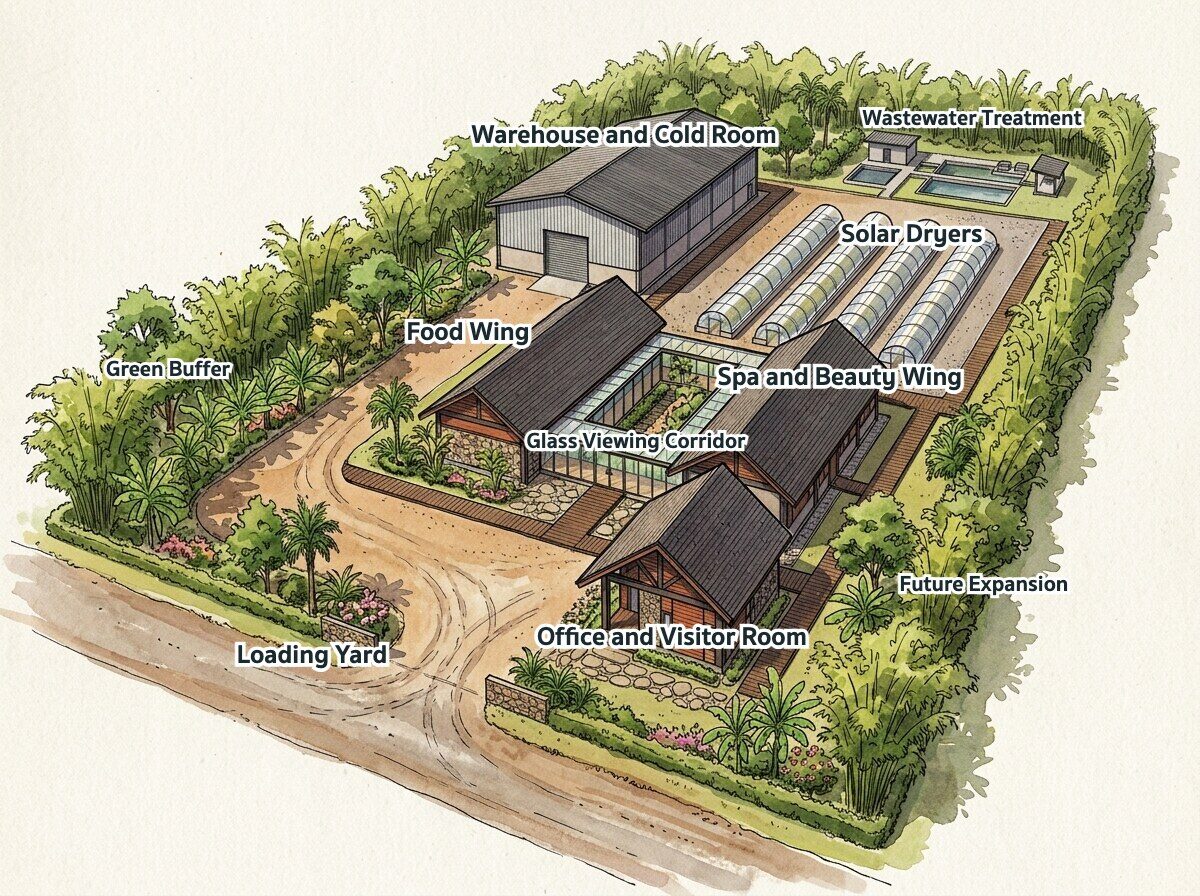
Zone B sits in the middle of the working chain of the whole site: it receives raw produce from Zone C for processing and packing, then supplies finished products to Zone A to sell and tell the story. Guests and study-visit groups from Zone A come to tour Zone B via the glass-walled visitor walkway. The linkages between the 3 zones are explained in Chapter 10, Section 1.

Chapter 8 Zone B: a small factory you can show

Concept and layout of Zone B, the industrial and processing-factory zone (about 9 rai)

Chapter 8 Zone B: a small factory you can show

Current state

  • Zone B currently has flower beds, which will move to Zone C
  • Zone B lies between Zone A and Zone C, adjoining the public road, and is the smallest plot of the 3 zones
  • There is as yet no layout or list of buildings for this zone (see Chapter 5)
Chapter 8 Zone B: a small factory you can show

Concept: a small factory you can show

Zone B is a small processing factory at basic Thai FDA and GMP level, designed so that guests can watch from a glass-walled visitor walkway without entering the production area, because a factory that guests can see is the best sales tool for the shop in Zone A and a learning station for study-visit groups.

The production lines are sequenced by regulatory difficulty and size of investment, in 3 phases as follows.

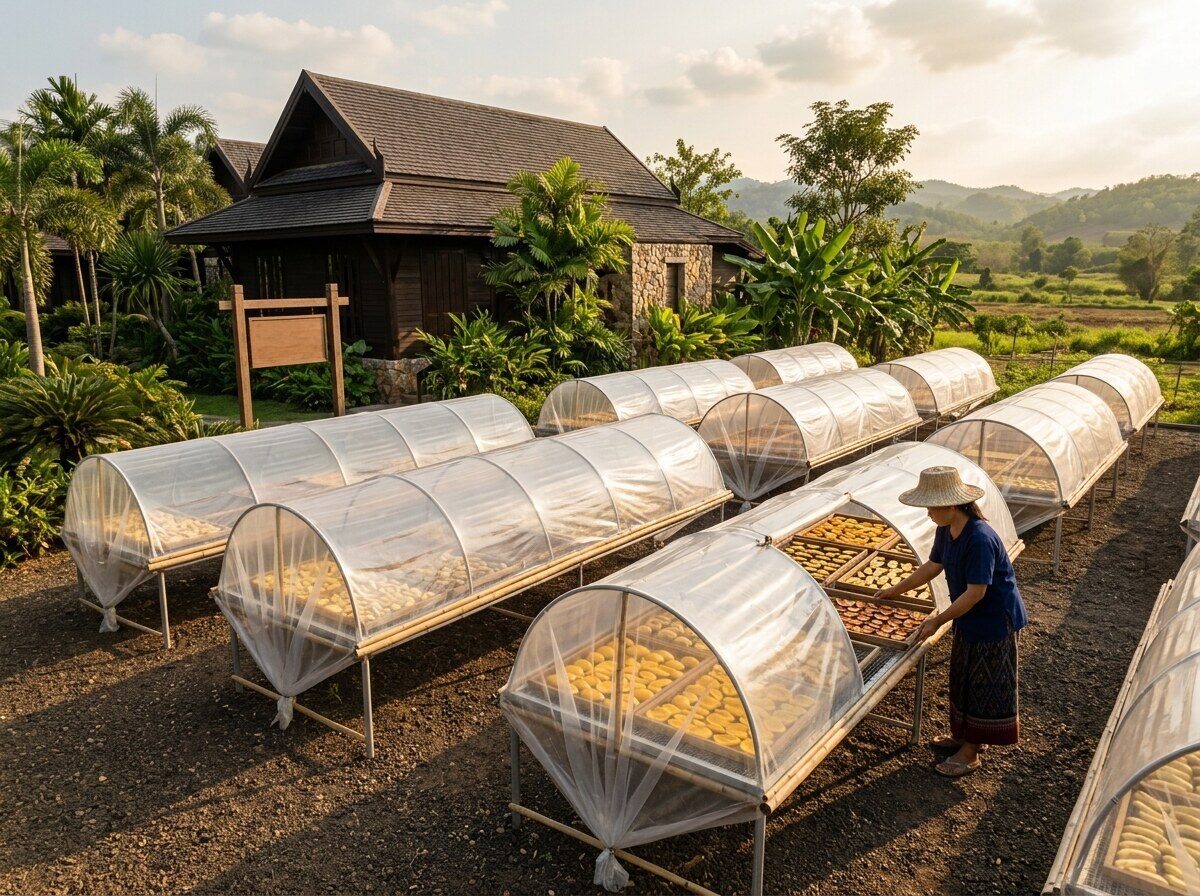
  1. First phase, drying and packing: dried Sa Kaeo GI Nam Dok Mai mango, cantaloupe in season, sun-dried banana, dried herbs for tea, and rice, using a solar dryer. Low investment; Thai FDA approval can be obtained quickly.
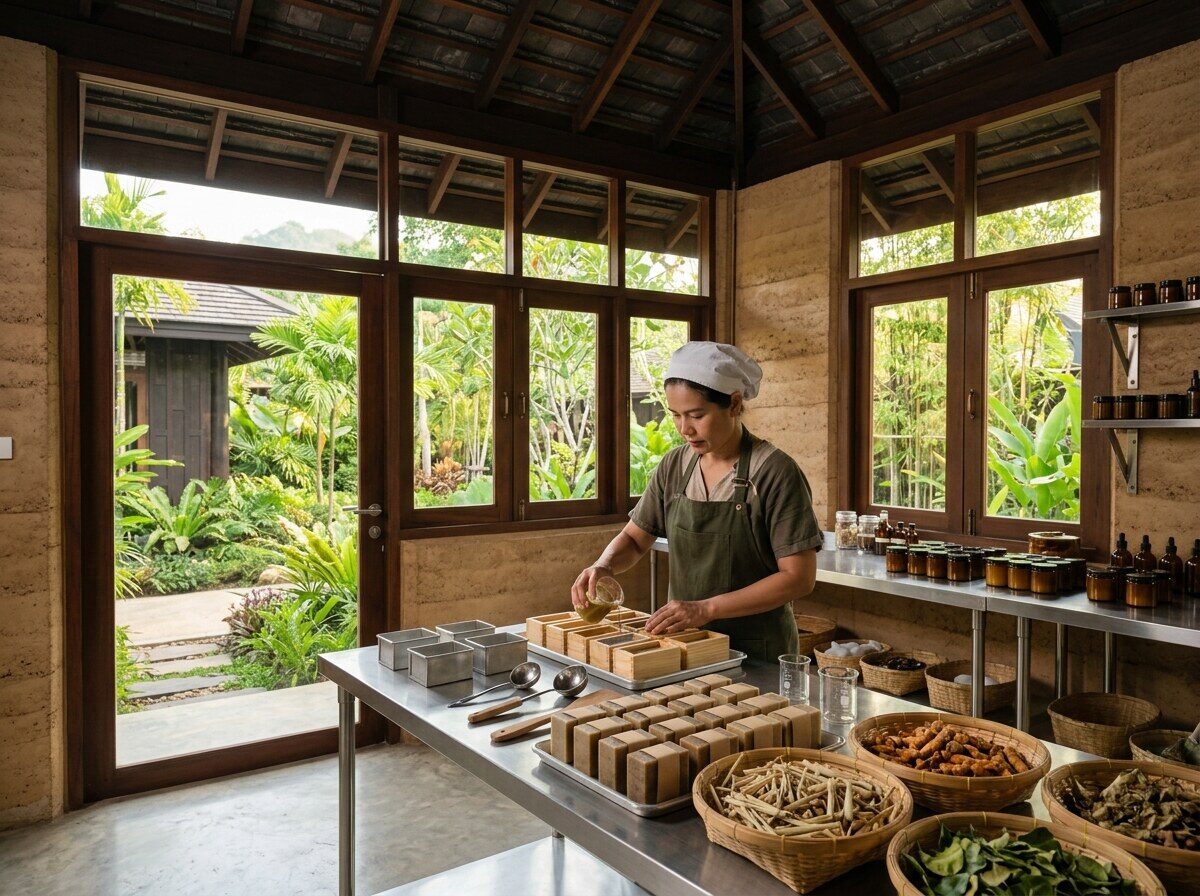
  2. Second phase, herbal spa and beauty products: soap, balm, massage oil, herbal compress balls. This is the export line to the United Kingdom with the lightest regulation and a direct match to the group's spa customers. It needs a production room separate from food.
  3. Third phase, ready-to-eat foods (jams, sauces, chilli pastes) once there is a firm market.

The timing of each production line against the phases of work in Zone A is in Chapter 11, Section 4.
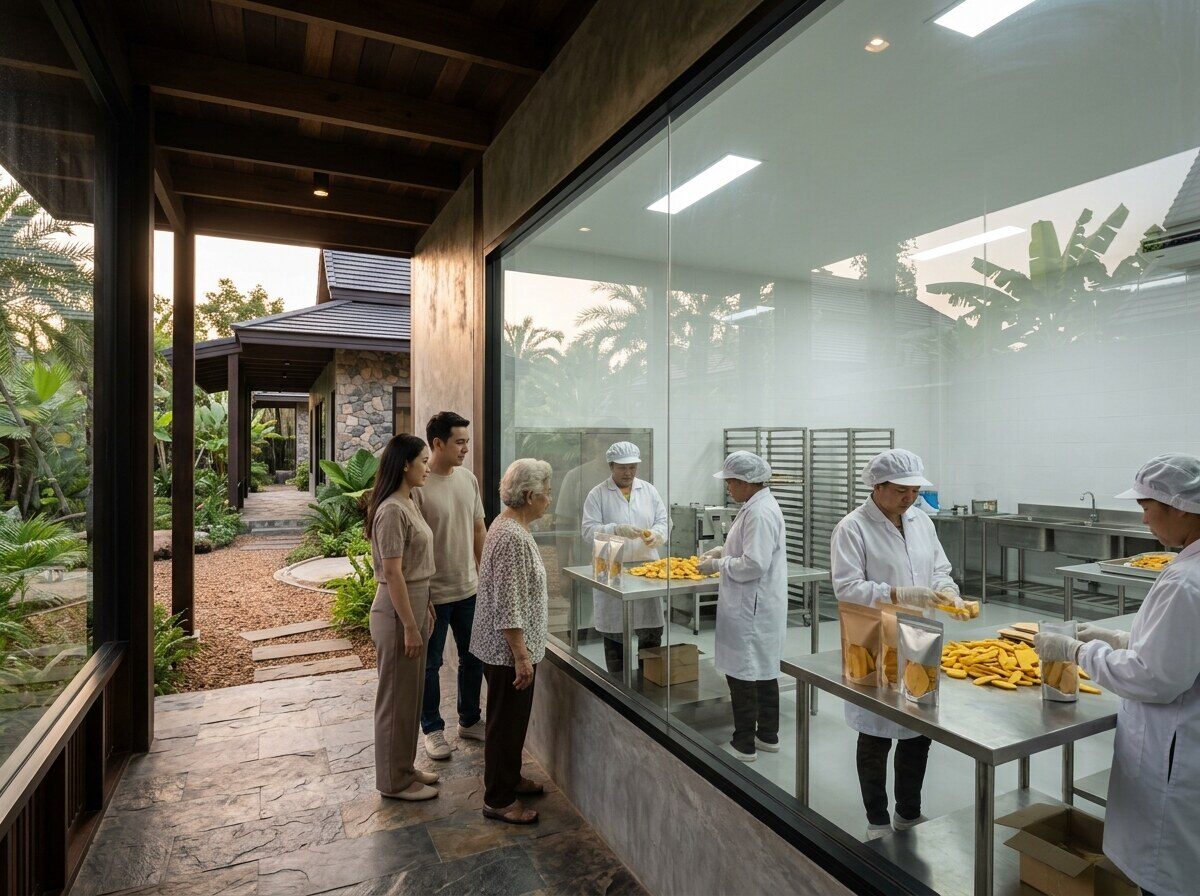
A small factory you can show: glazed visitor corridor
Solar dryers
Solar dryers
Herbal soap and balm production room
Chapter 8 Zone B: a small factory you can show

Zone B concept layout in 8 sections

SectionApproximate areaPositionNotes
1 Loading yard and lorry parkingabout 1 raiAdjoining the public road, with an entrance separate from Zone ATurning radius for 6-wheel lorries
2 Main production building in 2 wings (food, and spa and beauty)about 2 raiCentre of the plotGlass-walled visitor walkway on the side facing Zone A
3 Solar dryer and drying yardabout 1.5 raiThe side with full sunDesigned to be orderly so it can serve as a photo spot
4 Raw-material store, finished-goods store, cold roomabout 1 raiBetween the production building and the lorry yard
5 Wastewater treatment and waste managementabout 0.8 raiThe corner farthest from Zone A and the canalNo discharge into the public canal
6 Office, quality-control room, staff room, visitor roomabout 0.6 raiAt the front, adjoining the visitor walkwayVisitor room for 30 people
7 Tree buffer stripabout 1 raiAround the plot, especially the sides facing the temple, the community and Zone ABamboo and large trees
8 Reserved for expansionabout 1 raiNot built out from the start
Zone B concept plan
Zone B concept plan
Chapter 8 Zone B: a small factory you can show

What must be done before actual design

  • Move the flower beds to Zone C in the order of work set out in Chapter 9 and Chapter 11
  • Survey 4 matters before design: whether three-phase power reaches the plot, the prevailing wind direction, the maximum flood level, and whether the access road to the plot can take lorries
  • Prepare a detailed layout and confirm the area of each section after the plot survey, then apply for the building permit and for Thai FDA food-production approval for the first-phase production line
Chapter 9 Zone C: a farm you can walk around in one loop

Zone C: a farm you can walk around in one loop

This chapter explains the role of Zone C as the farm that produces raw materials for Zone B and the Zone A kitchen, and which guests can walk around in one loop; the concept plan in 8 parts; and the order of work. The Zone C plan is a concept plan. The area figures are estimates and will be confirmed once the existing plants and animals have been surveyed and the detailed plan is drawn.

Chapter 9 Zone C: a farm you can walk around in one loop

Concept and plan for Zone C: New Theory agriculture, integrated farming and livestock (about 42 rai)

Chapter 9 Zone C: a farm you can walk around in one loop

Current state

  • Zone C is divided into several parts, with both livestock and many kinds of crops, and will take the pigs from Zone A and the flower beds from Zone B
  • Zone C is the large parcel to the north, with a pond or canal in the middle of the parcel and a public road on the eastern side
  • There is not yet an inventory of the plants and animals currently on the land (see Chapter 5)
Chapter 9 Zone C: a farm you can walk around in one loop

Concept: a farm you can walk around in one loop

Zone C is designed as a single-loop visitor walkway that starts from the link with Zone A through gate A1 on the northern side of Zone A, passes through the attractive and safe parts first (flowers, paddy, fruit trees, water) and ends at the learning station. The livestock section is at the far end of the parcel, as far as possible from Zone A, the temple and the community; guests reach it only at the viewing points provided.
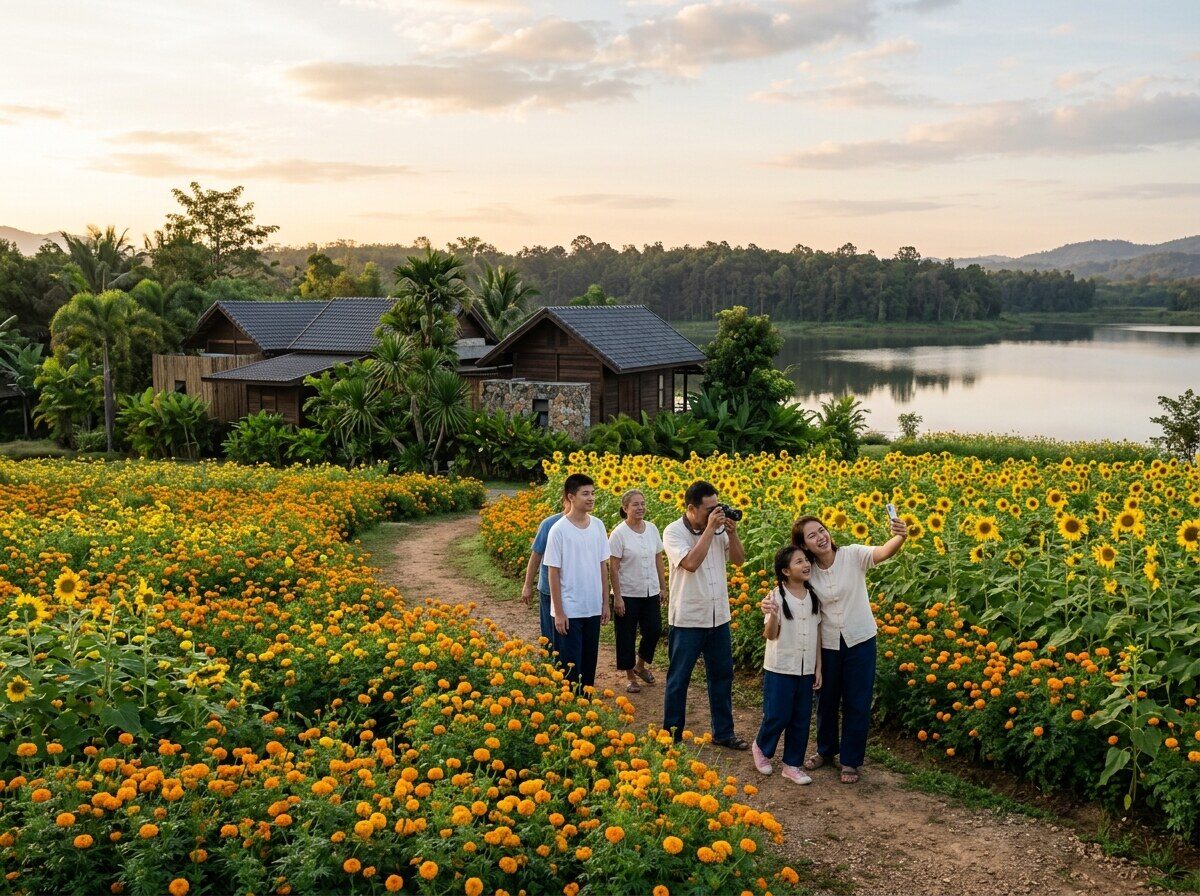
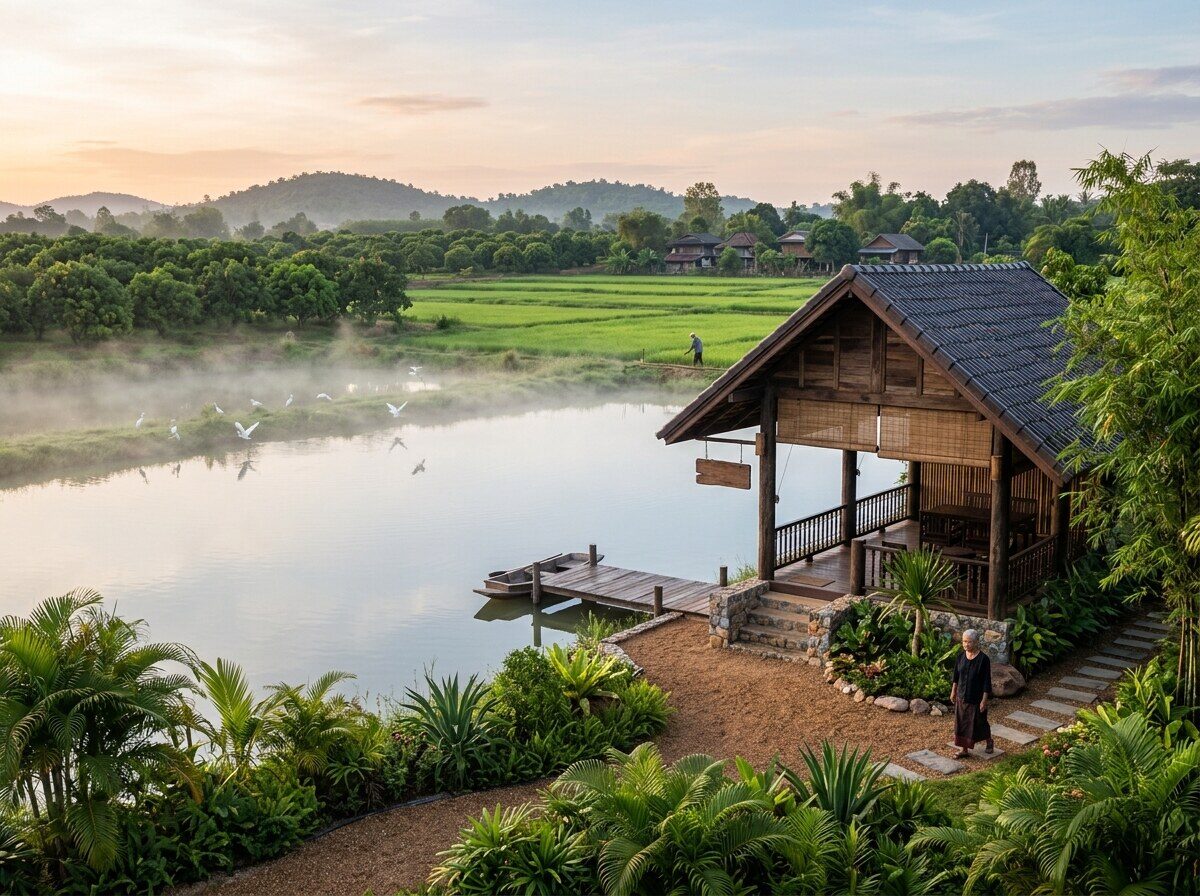
Flower field at the start of the visitor loop
The large pond and waterside pavilion at the centre of Zone C
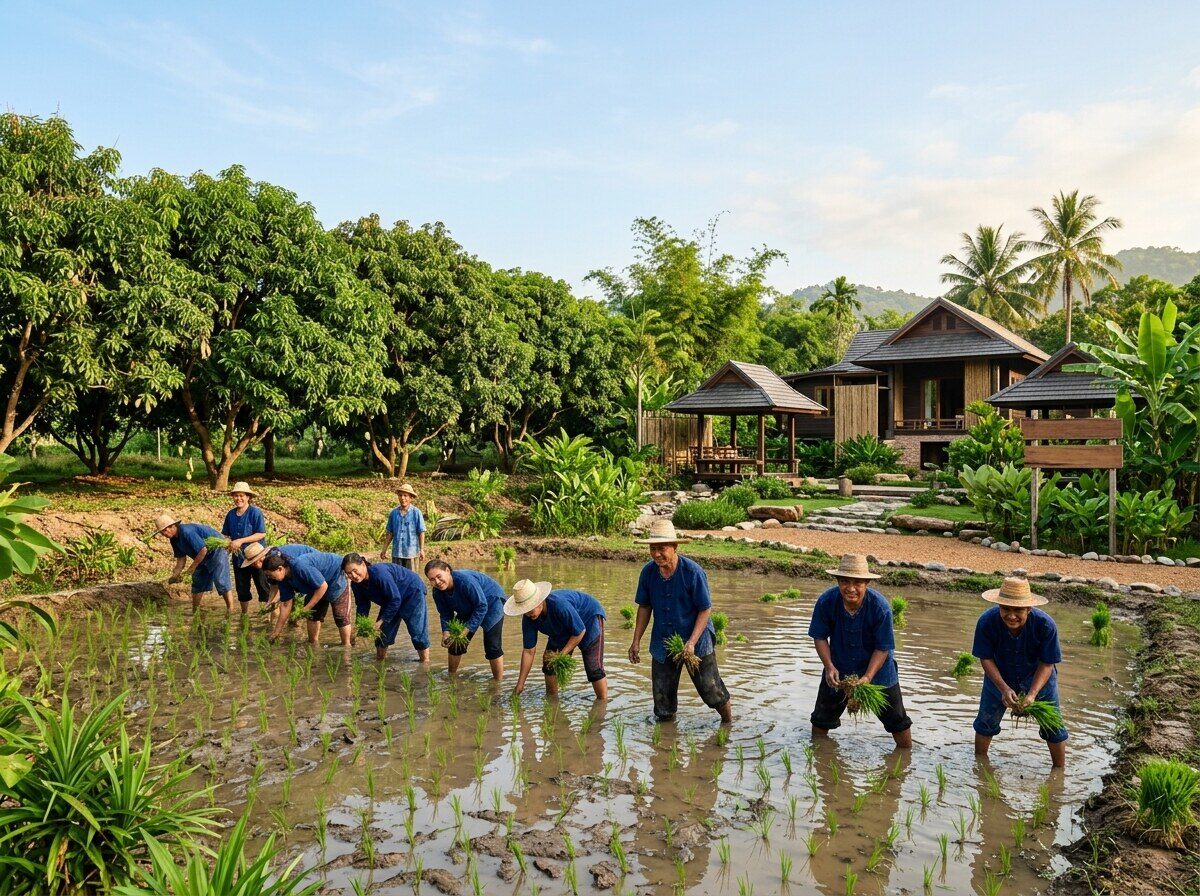
Rice paddies and mango orchard with a rice-planting activity
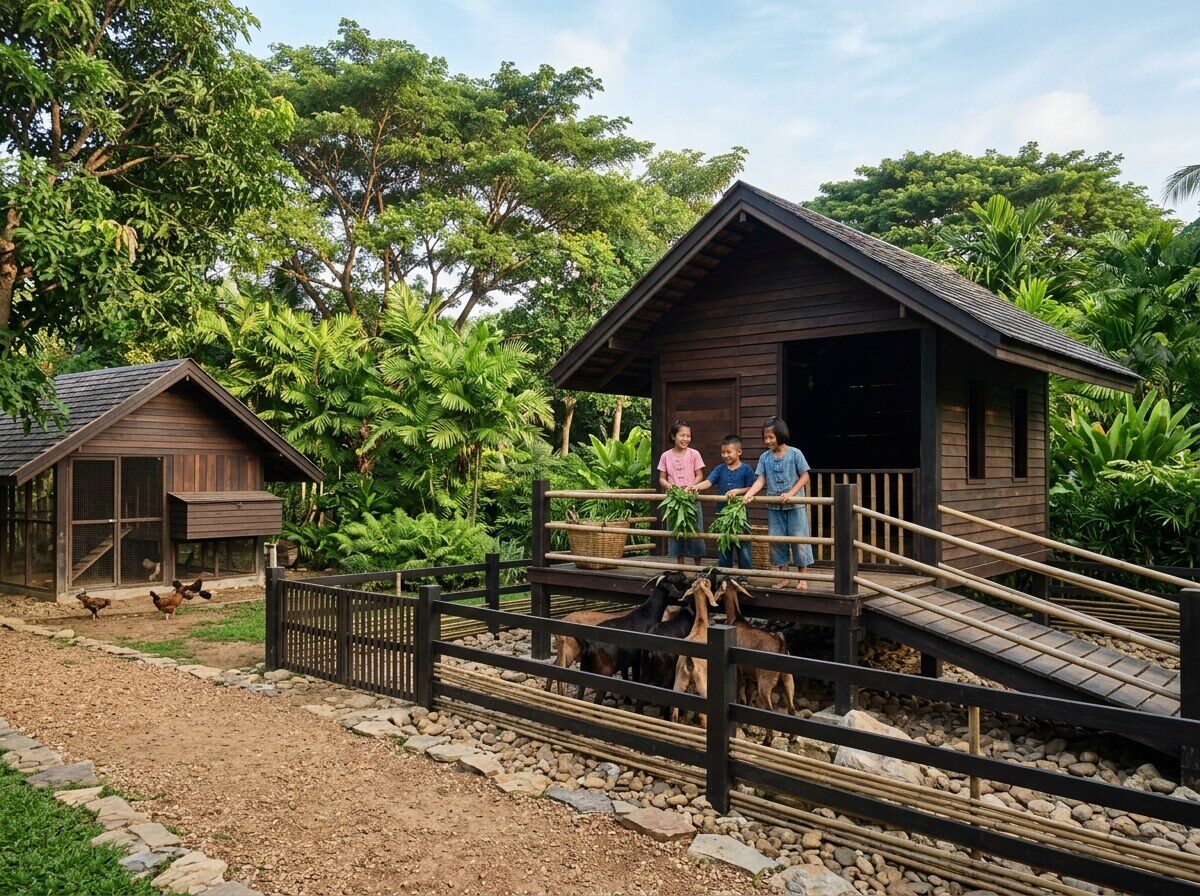
Livestock area with a viewing point
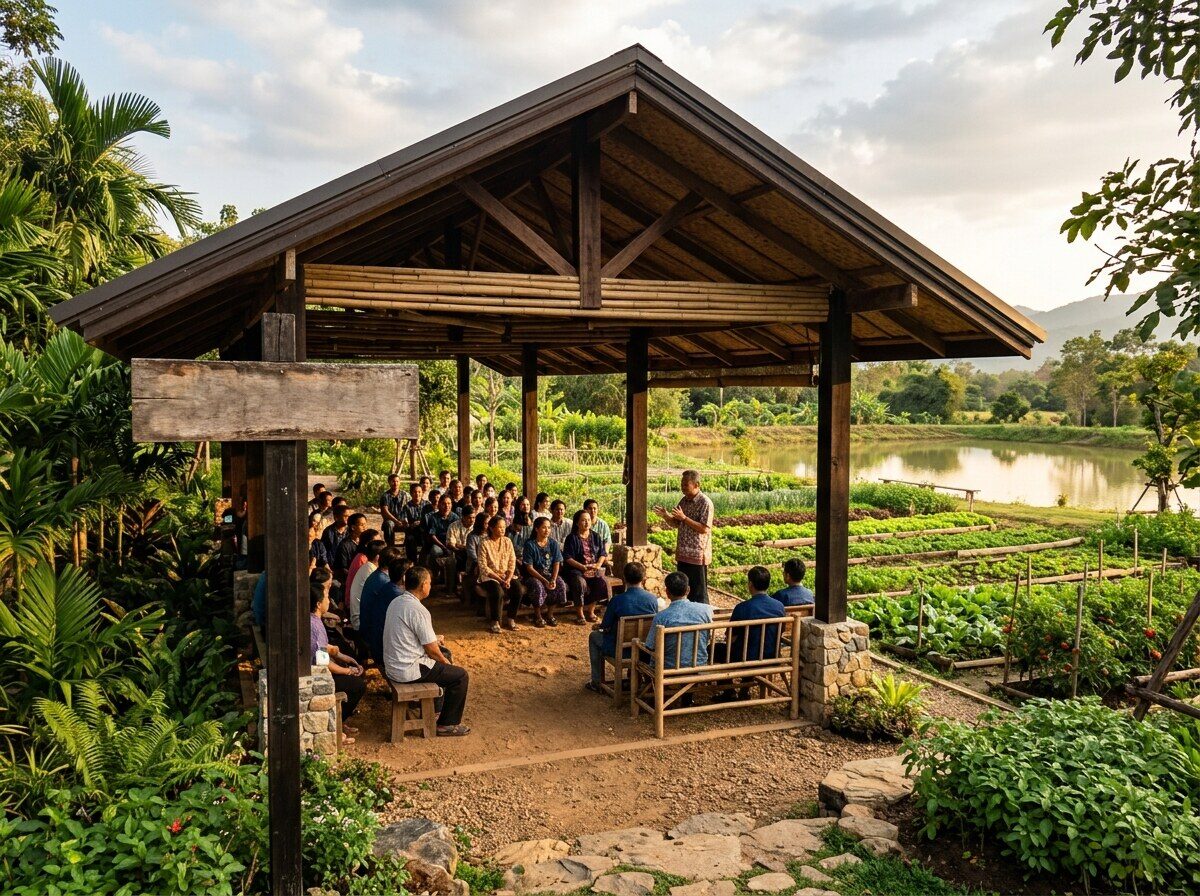
Learning stations and teaching pavilion
Chapter 9 Zone C: a farm you can walk around in one loop

Zone C concept plan in 8 parts

PartApproximate area (rai)RoleNotes
1 Water source: large pond and supply canal9 to 12The heart of the zone, because Sa Kaeo suffers repeated drought; follows the New Theory agriculture proportion that sets 30% of the area as waterFish raised in the pond; a waterside pavilion as a rest point
2 Flower field and cut flowers3 to 4Takes the flower beds from Zone B; the first photo spot guests meet; supplies flowers to the existing flower-arranging businessSpecies change by season, e.g. sunflower, marigold, cosmos
3 Rice paddy8 to 10Produces rice for the restaurant and the shop, plus rice planting and harvesting activitiesHired machinery
4 Orchard9 to 11Mainly Sa Kaeo GI Nam Dok Mai mango, supported by banana, coconut and seasonal fruit treesSupplies Zone B directly
5 Vegetable and herb beds4 to 5Supplies the Zone A kitchen and the Zone B spa productsDrip irrigation; some greenhouses
6 Livestock3 to 4Pigs from Zone A, laying hens, ducks, goats, in separate pens by speciesFurthest downwind corner; digester pit and manure management system; children's viewing point at the chicken and goat pens only
7 Learning station and central sheds1.5 to 2Learning pavilion for 40 people, tool shed, composting shedThe end point of the visitor walkway
8 Bund roads, visitor walkway, buffer strips2 to 3The single-loop walkway and golf-cart trackBamboo along the canal and the public road
Zone C concept plan and visitor loop
Chapter 9 Zone C: a farm you can walk around in one loop

Order of work for Zone C

  1. Water before crops: dig the large pond, lay the pumping system and main pipes, then plant the fruit trees and perennial trees immediately, because they take 3 to 5 years to bear fruit. This work starts together with Phase 1 of Zone A
  2. Build the pens and the manure management system to completion first, then move the pigs over from Zone A within Phase 1
  3. Move the flower beds from Zone B to the starting section of the visitor walkway
  4. Have the visitor walkway and learning station ready in Phase 2, when the seminar hall A6 opens to study-visit groups

The timing of these works against the Zone A phases is in Chapter 11, Section 4. What must be done before real design is a survey and inventory of the plants, animals, water sources and existing bund lines across the whole parcel, and then confirmation of the area of each part in the detailed plan.

Chapter 10 Linkages between the 3 zones, products and the export line

Linkages between the 3 zones, products and the export line

This chapter explains how Zone C, Zone B and Zone A work as one chain; what the products and price structure of each point of sale are; what the project's flagship product is and why; what the real obstacles are on the export line through the group's channels in the United Kingdom; and what state the group's online channels are in today.

Chapter 10 Linkages between the 3 zones, products and the export line

The chain from C to B to A

The basic structure of the whole site is that Zone C produces raw materials (crops, animals, water) and sends them to Zone B for processing and packing; Zone B then sends finished products to Zone A to be sold, served as food, used to decorate the accommodation and told as a story to guests. In the reverse direction, Zone A sends guests and study-visit groups back to walk around Zone C and to visit Zone B along routes designed specifically for them: overnight guests walk or ride a golf cart through gate A1 on the northern side to pick vegetables and see the farm in Zone C, while study-visit groups and seminars meeting in Zone A travel to visit Zone B through the glass walkway without entering the production area, then go on to walk around the farm in Zone C before returning to shop at the Brand House.

The principle used to lay out all three zones is that anything dirty, noisy or smelly must be as far as possible from Zone A, the temple and the community, and downwind, while anything attractive with a story to tell must be on a route guests can walk to. The public road and the canal that separate the zones already serve as natural dividing lines between uses. The result is that Zone B, the processing factory, is placed between Zone A and Zone C beside the public road, designed so that guests can view it from the glass walkway without entering the production area, because a factory guests can see is the best sales tool for the shop in Zone A and a learning station for study-visit groups.

Examples of raw materials flowing from Zone C to Zone B are Sa Kaeo GI Nam Dok Mai mango from the orchard, seasonal cantaloupe, sun-dried banana, dried herbs for tea, rice from the paddy and flowers from the cut-flower field. Products that Zone B passes on to Zone A are packaged dried fruit, herbal spa and beauty products (soap, balm, massage oil, herbal compress balls) and ready-to-eat food once there is a definite market.
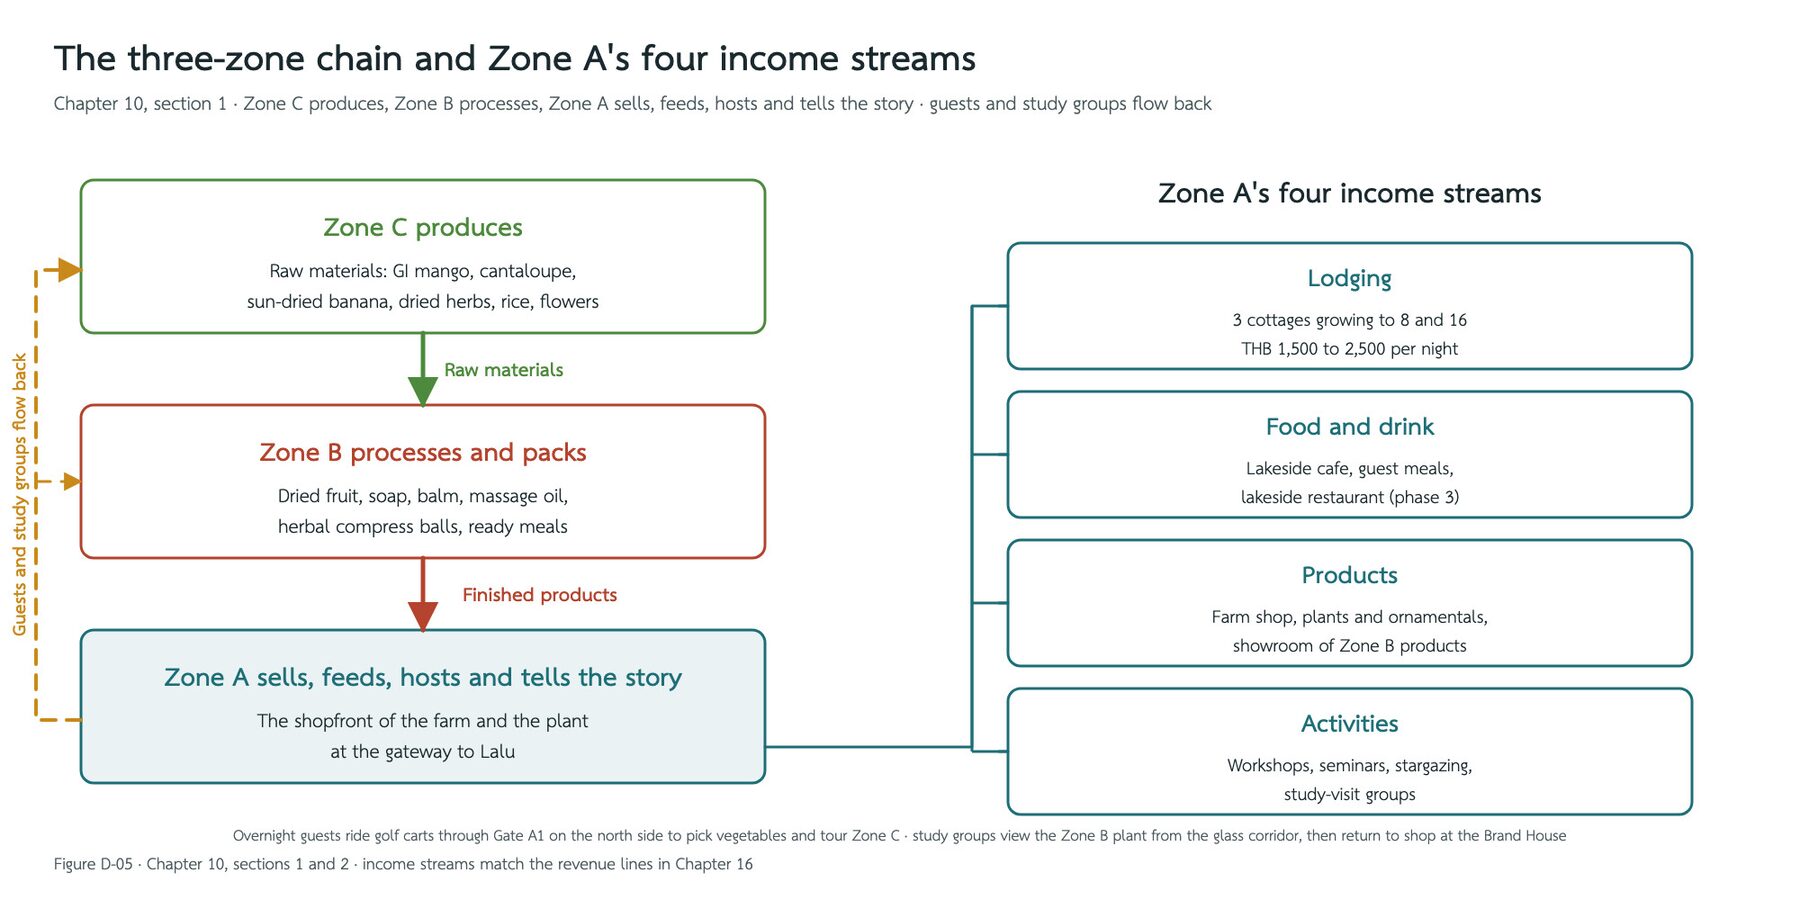
The three-zone chain and the four revenue legs of Zone A
The whole site: three zones and the flow of raw materials and products and visitors
Chapter 10 Linkages between the 3 zones, products and the export line

Products and price structure

The farm shop in Zone A uses a 3-tier price structure, the same as Thailand's leading tourist farm shops.

Price tierExample products
Under 100 bahtSnacks, to drive impulse purchases
100 to 400 bahtPackaged gifts, the shop's core products
Over 400 bahtPremium products such as fruit wine, silk, special processed products

The ornamental garden in Zone A is divided into two parts that work together. The first is drought-tolerant perennial trees as a permanent backdrop, such as tabebuia, rain tree, neem, queen's crape myrtle and golden shower, planted as a show garden at nursery-source standard. The second is fast-turnover potted plants for retail, sold in parallel through the shop front, TikTok Shop and Facebook Live, with a mature-tree supply service for nearby temples, schools and resorts.

Workshops in Zone A are priced at 3 levels, following the pattern common in Thai agricultural and craft activities: introductory activities under 200 baht to draw people in first; mid-level activities at 300 to 800 baht with materials to take home (e.g. making herbal soap, making a terrarium); and premium packages bundled with a meal or a special experience priced from 1,000 baht per person upwards.

Chapter 10 Linkages between the 3 zones, products and the export line

The flagship product: GI mango

The flagship product with the clearest local story is the Sa Kaeo GI Nam Dok Mai mango, because the area covered by this geographical indication includes Ta Phraya District, where the project itself is located, so it is a product that can claim a local story immediately without inventing a new one. The orchard in Zone C grows mainly Nam Dok Mai mango, supplied directly to Zone B for processing into dried mango, mango juice or mango ice cream, with the first stage of the Zone B production line starting from drying and packing with a solar dryer, which is low-investment and can obtain Thai FDA approval quickly.

The secondary seasonal product is Aranyaprathet cantaloupe, a verifiable signature product of the province, with an annual festival, the "Cantaloupe and Good Things of Aranyaprathet Day", held continuously for the 37th time in 2026; it can likewise be used as a seasonal selling point in the manner of a local festival. Mango and cantaloupe are therefore the core of both the cafe menu in Zone A and the first production line of Zone B.

Chapter 10 Linkages between the 3 zones, products and the export line

The export line through the UK group

The export line uses Taitam-D Management LTD in London as importer and end point of sale. The goods shipped are spa and beauty products from Zone B, silk and local handicrafts, and in a later stage dried fruit and dried herbs. The obstacle on this line is not tariffs but product safety rules.

On import duty, cosmetics (heading 3304) and soap (heading 3401) already have a standard rate of 0 per cent for all countries; silk (heading 5007) is reduced from 6 per cent to 0 per cent, and herbal tea or food preparations (heading 2106) from 12 per cent to 0 per cent, under the Developing Countries Trading Scheme (DCTS), in which Thailand is in the Enhanced Preferences group, so customs duty is not the main obstacle.

The real obstacle is product safety rules. Every cosmetic must have a Responsible Person with a real address in the United Kingdom, a role that the existing Taitam-D Management LTD in England can perform; products must be notified in the OPSS Submit Cosmetic Product Notifications (SCPN) system before sale, and there must be a Cosmetic Product Safety Report (CPSR) for every product. Food and dried plants must pass inspection under the Border Target Operating Model (BTOM); high- and medium-risk goods need a phytosanitary certificate and pre-notification for every consignment. Any product that makes medical claims must obtain a Traditional Herbal Registration (THR) from the MHRA, which requires evidence of continuous traditional use for at least 30 years, takes a long time and is costly; the project therefore makes no claims of treating illness on labels or the website in the first stage.

The Thai side must prepare in parallel: register as an exporter with the Customs Department through the Paperless system; obtain a Certificate of Free Sale from the Thai FDA for products already legally on sale in Thailand; obtain phytosanitary certificates from the Department of Agriculture for plants and plant products; and use the support available from DITP, namely Thaitrade.com, the T-Mark and the Thai Trade Centre with a branch in London.

On demand, the Thai community in the United Kingdom numbers about 55,000; the number of Thai restaurants is reported at anywhere from about 1,275 to 3,422. The restaurant figures are estimates from informal sources that contradict one another. The UK natural skincare market is worth about USD 4.88 billion in 2025, growing steadily at around 3 per cent a year, a moderate demand signal. The real market size will be confirmed once import data by category is obtained from HMRC.

The line that starts first is the group with light regulation that already matches the group's spa customers, namely soap, balm, massage oil and herbal compress balls that make no medicinal claims, together with silk and handicrafts, which are general goods needing no special permit and enjoying the full DCTS tariff benefit. Food, dried fruit and dried herbs are deferred until there is a steady enough export volume to justify the per-consignment certificates.

Chapter 10 Linkages between the 3 zones, products and the export line

Distribution channels

The project's products have 4 sales channels. The shares below are rough estimates of sales of processed and farm products once the Zone B production line is running at full capacity in Phase 3; they are used to plan production capacity and stock and will be adjusted against actual sales every quarter.

ChannelProducts soldApproximate share of salesStarts
Farm shop and showroom at the Brand House, Zone A, including the cafe and restaurantAll products: dried fruit, soap, balm, herbal compress balls, plants, and menu items using the project's own produce50%Phase 2, when the first batch of products from Zone B is available
The project's online channels (page, LINE and online marketplaces)Processed products and potted plants, shipped nationwide25%Phase 1 for plants, Phase 2 for processed products
Study-visit groups, seminars and corporate customersGift and souvenir sets by number of participants10%Phase 2, when the seminar hall opens
The Taitam-D group's spa in LondonSoap, balm, massage oil and herbal compress balls that have been notified under UK rules15%Phase 3, after the Zone B spa production line is ready

The London channel starts by placing products in the group's spa and selling directly to the spa's customers. The first consignment is small enough to complete the product safety documents for every item first, and the range and volume are then expanded in line with actual sales.

Because the London spa and the export products share the Taitam-D brand name, product safety directly affects the reputation of the whole group. The project will complete the product safety documents (SCPN and CPSR) before every consignment actually ships, and before expanding the number of items.

In the reverse direction, beauty products from the United Kingdom to be placed on sale in the Zone A showroom must be notified to the Thai Food and Drug Administration (Thai FDA) before every item goes on sale. The short-term option is for the showroom to start by displaying products for marketing and taking advance orders, then delivering the products once the notification process is complete. The project will check the scope of the term "display" with a legal adviser on Thai FDA matters before opening the showroom.

Chapter 10 Linkages between the 3 zones, products and the export line

Summary of next steps

  1. Confirm the Responsible Person role of Taitam-D Management LTD and begin preparing the CPSR and SCPN notification for the first set of spa products before the first export consignment
  2. Register as an exporter with the Customs Department and obtain the Certificate of Free Sale from the Thai FDA once the Zone B products are legally on sale in Thailand
  3. Agree with the group's shop in London on shelf space, the product list for the first consignment and the person in charge on the UK side, in time for the full opening of the export corner in Phase 3
  4. Begin the Thai FDA notification for imported cosmetics from Phase 1, following the order of work in Chapter 11 and Chapter 14
Chapter 11 Order of work in 3 phases

Order of work in 3 phases

The principle behind the sequencing of this whole plan is: do not open every zone at once, and let each phase prove itself before moving on to the next block of investment. The project runs paperwork and permits as parallel work in each phase, not as a condition that halts planning. This chapter divides the Zone A work into 3 phases and brings Zone B and Zone C into the same rhythm, closing with the gate criteria for each phase.

Chapter 11 Order of work in 3 phases

Phase 1 "fix what exists" (months 1 to 6)

This phase uses low to medium investment, focused on repairing and tidying what already exists so that it can be sold immediately, not demolishing and rebuilding everything.

TaskPointResult required before moving on
Move the pigs out of the existing pigsty and make the spirit house courtA12No pigsty left in Zone A
Tidy the storage shed and make the car parkA24Compacted-gravel car park in use, about 21 cars
Tidy the back of house and move the reception point outA13No cars parked in front of the house; back of house not untidy in guests' view
Tidy up the cables and pipes lying on the groundA7, A13, A17Main photo spots free of unsightly cables
Build the bank edging and water system for Pond 1; remove the fish cagesA10Clearer water; no fish farming in Zone A
Start the walkway and water system for Pond 3 (continuing into Phase 2)A15Some sections of the walkway usable
Build the main gate and signage archA3One main entrance visible from the public road
Convert gate A1 into the link to Zones B and C: compacted gravel, small arch, sign and lightingA1Golf carts and farm vehicles can cross to Zones B and C easily
Demolish the corrugated-iron toilets; build new garden toiletsA84 garden toilets in use
Build a new block of public toiletsBetween A24 and A36 to 8 toilets serving Lalu visitors
Chapter 11 Order of work in 3 phases

Phase 2 "open the accommodation base" (months 6 to 18)

This phase uses medium to high investment. The goal is to open all 8 cottages within the limit of 8 rooms and 30 guests, together with a shop stocking real products from Zone B.

TaskPointResult required before moving on
Renovate the existing cottages and build more to make 8A18, A19, A208 cottages for 20 to 24 guests in real use
Build the swimming poolA20Pool of 8 by 18 m open for use
Complete the walkway around Pond 3A15About 400 m of walkway usable around the pond
Make the activity lawn and stargazing pointA16Lawn of about 2,000 m² with lighting under control
Open the Brand House in the glass building (check-in, farm shop, showroom)A3Brand House open to guests
Open the seminar hallA6Study-visit groups and seminars of 40 to 60 seats accommodated
Open the farm shop with the first batch of GI mango products from Zone BA3Real processed products on sale, not just bought-in gifts
Procure golf carts and small rowing boatsBrand House and Pond 1Available to carry guests and study-visit groups
Apply for the building permit for new buildingsSAOPermit received before any permanent building's posts go in
Complete the Thai FDA notification for imported cosmeticsPaperworkUK beauty products can actually be delivered from the showroom
Chapter 11 Order of work in 3 phases

Phase 3 "expand" (years 2 to 3)

This phase uses the highest investment: the second round of accommodation and the full opening of the export line. It proceeds only once Phase 2 has proven itself.

TaskPointResult required before moving on
Build the lakeside restaurantBetween A14 and Pond 3Open-sided pavilion of 80 seats serving dinner for overnight guests and group lunches
Build the second set of 8 cottagesA21, A2216 cottages in total, once Phase 1 occupancy exceeds 50%
Open the export corner and the UK cosmetics showroom in fullBrand House A3Products actually made in Zone B displayed alongside the export story
Prepare the space for the future beauty academySeminar hall A6Space available; no need yet to run a real curriculum
Decide on the Category 1 hotel licencePaperworkApply when expanding beyond 8 rooms and 30 guests, with the building designed to the standard from the outset
Three-phase timeline and gate criteria
Chapter 11 Order of work in 3 phases

Zones B and C in each phase

Zone C starts before Zone B and starts alongside Zone A in many tasks, because water and fruit trees take 3 to 5 years to bear fruit. The project will start digging the pond and planting fruit trees at the same time as the "fix what exists" work in Zone A, without waiting for Zone A to finish. Zone B sequences its production lines by regulatory difficulty and size of investment (Chapter 8), tied to the moments when Zone A needs real products.

PhaseZone CZone B
Phase 1 (months 1 to 6)Dig the large pond, lay the pumping system and main pipes, plant fruit trees and perennial trees immediately. Build the pens and manure management system to completion first, then move the pigs from Zone A in within this phaseMove the flower beds out to Zone C. Survey power, wind direction, flood levels and the access road. Draw the detailed plan
Phase 2 (months 6 to 18)Move the flower beds from Zone B to the start of the visitor walkway. Have the single-loop visitor walkway and learning station ready when the seminar hall A6 opens to study-visit groupsFirst production line: drying and packing with a solar dryer. Must be ready by the start of Phase 2, because the farm shop at the Brand House must have real GI mango products from the day the accommodation base opens
Phase 3 (years 2 to 3)Visitor walkway and learning station open to study-visit groups in full. Tend the planted fruit trees so they begin to bear in years 3 to 5Second production line: spa and beauty products in a production room separate from food. Must be ready before the export corner and the UK cosmetics showroom open in full
After Phase 3Third production line: ready-to-eat food (jam, sauce, chilli paste) once there is a definite market; not yet tied to a date

The Zone B and C plans are concept plans, so the periods in this table are an order of precedence; they will be confirmed as a timetable once the detailed plans of both zones are done.

Chapter 11 Order of work in 3 phases

Gate criteria for each phase

The project will not skip a phase. Each phase must pass the indicators set before moving on to the next block of investment. The criteria below use figures already stated in the Zone A concept plan (Chapter 6); headcount and revenue targets are not used as gate criteria.

Criteria from Phase 1 to Phase 2

  1. Google review scores of the homestay and the cafe do not fall below the existing baseline (homestay 5.0 from 10 reviews, cafe 4.6 from 8 reviews), and the number of reviews keeps growing
  2. The water in Pond 1 and Pond 3 is clear enough to read as landscape, with no fish cages remaining
  3. The commercial registration, food premises notification and Mor Ror 1 notification are all filed
  4. All pigs are out of Zone A, and the pens and manure management system in Zone C are actually in use
  5. The large pond in Zone C is dug and planting of fruit and perennial trees has begun, because fruit trees take 3 to 5 years to bear fruit for Zone B

Criteria from Phase 2 to Phase 3

  1. Average occupancy of the 8 cottages exceeds 50 per cent, as already stated in the Zone A concept plan as the condition before building the second set of cottages
  2. The farm shop and the cafe have positive operating cash flow, or losses no greater than planned; not a fixed revenue target
  3. The Zone B drying and packing line is actually running and GI mango products are on sale continuously, not a one-off batch to open the shop
  4. The building permit for new buildings from the SAO and the Thai FDA notification for imported cosmetics are in hand before the export corner opens in full
Chapter 12 Organisation and people

Organisation and people

This chapter answers who manages the project, who approves money, and how many people Zone A needs in each phase. The organisation starts as a small team run directly by the Managing Director in Phase 1 (12 permanent staff), grows into 4 lines when the 8 cottages open in Phase 2 (24 staff), and reaches its full structure when there are 16 cottages, the restaurant, and Zone B and Zone C in operation in Phase 3 (35 staff for Zone A alone). The headcount figures in this chapter are a ceiling for setting the structure and the salary budget; actual hiring follows the occupancy rate. Headcount for Zones B and C will be calculated once the plans of those two zones are clear.

Chapter 12 Organisation and people

Organisation structure, Phases 1 to 3

The Managing Director and General Manager is Komphet Meesab, responsible for all management, preparation of on-site systems and coordination. The authorised signatory director and approver of payments is Thanyarat Promnongsaen (Khru Nok), the majority shareholder with 99 per cent. The project's financial process separates the maker from the checker: the Managing Director and the accounts team prepare the transaction, Khru Nok checks and approves, the bank makes the payment, and the accounts team records it and reports monthly back to the shareholder. No transaction can be paid by one person alone.

RolePerson responsibleAuthority
Managing Director and General ManagerKomphet MeesabAll management, preparation of on-site systems, coordination, preparation of payment requests
Authorised signatory directorThanyarat Promnongsaen (Khru Nok), majority shareholder with 99%Checks and approves payments
PhaseManagementUnits in place
1 (months 1 to 6)The Managing Director acts as General Manager, with 1 Zone A managerCafe, show garden, 3 cottages, renovation works, small central services
2 (months 6 to 18)The Zone A manager becomes General Manager, with 4 line heads: accommodation, food and beverage, shop and showroom, gardens and landscapeAdd the Brand House, seminar hall, swimming pool, 8 cottages
3 (years 2 to 3)Add a farm manager (Zone C) and a factory head (Zone B), reporting to the General ManagerFull restaurant, 16 cottages, Zones B and C in operation
Maker and checker payment process
Zone A organisation chart across three phases
Chapter 12 Organisation and people

Zone A headcount by position

PositionPhase 1Phase 2Phase 3Basis used
Zone A manager or General Manager111
Head of accommodation and reception011Created once there are 8 cottages
Reception and check-in staff (Brand House)1232 shifts
Housekeeping1241 per 4 to 5 cottages per day
Head chef011Hard-to-fill position; recruit from town
Kitchen and baristas246Cafe of 60 to 80 seats; restaurant of 80 seats in Phase 3
Waiting staff1241 per 10 to 12 seats at peak; supplemented with daily-rate staff
Farm shop and showroom022
Activities, seminars and study-visit coordination012
Show garden, nursery and landscape334Includes plant sales and workshops; about 6 rai of landscape

The ratios used to calculate the table: 0.8 to 1.2 staff per guest room; 1 housekeeper per 4 to 5 rooms; 1 kitchen and waiting staff per 10 to 12 seats; 1 gardener per 1.5 to 2 rai of landscape; adjusted to the Zone A plan with 8 cottages in Phase 2 and 16 in Phase 3, and no livestock or fish farming in Zone A. Checked against the ratios, Phase 2 has 8 cottages and 5 staff tied directly to accommodation (reception, housekeeping, head), or 0.6 per cottage, below the 0.8 to 1.2 ratio, because the cafe, shop and gardens have their own staff who can help with the accommodation. Phase 3 has 16 cottages and 9 staff, or 0.56 per cottage; this will be reviewed once actual occupancy is seen.

Chapter 12 Organisation and people

Recruitment and local labour

  • Labour and operational positions (housekeeping, gardens, waiting, security) are hired from Village No. 15 Ban Noen Kham and nearby subdistricts; the Sa Kaeo minimum wage is 352 baht per day (Chapter 4)
  • Skilled positions (head chef, baristas, reception, marketing) are sourced from Sa Kaeo Technical College, Burapha University Sa Kaeo Campus and the town of Aranyaprathet, with recruitment planned 3 to 6 months ahead
  • Phase 1 starts by training the cafe and garden teams first, because these are the shop fronts that can open immediately without waiting for the accommodation
Chapter 12 Organisation and people

Cambodian labour

Used only for back-of-house work (gardens, back kitchen, construction) and through the MOU system rather than border passes, because the situation on the Thai-Cambodian border in 2025 to 2026 is still unsettled and the checkpoints may close without warning (Chapter 4). The cost per person under the MOU system is about 9,890 to 10,890 baht plus an agent fee of 2,000 to 4,000 baht, and takes 45 to 90 days.

Chapter 12 Organisation and people

Estimated labour cost

Salary ranges used in the calculation: labour 9,000 to 11,000; operational 10,000 to 14,000; supervisors 15,000 to 22,000; professional 18,000 to 30,000; managers 30,000 to 50,000 baht per month. These will be confirmed against market rates in Sa Kaeo when actual recruitment begins.

PhasePermanent (staff)Approximate monthly labour costIncluding benefits and social security of about 15%
112150,000 to 200,000170,000 to 230,000
224310,000 to 430,000360,000 to 500,000
3 (Zone A only)35460,000 to 640,000530,000 to 740,000

The midpoint of this table is the salary figure used in the estimate in Chapter 16, which finds that total planned salaries come to around 40 per cent of Year 5 revenue in the base case, above the benchmark for small accommodation and restaurant businesses (25 to 35 per cent). The headcount table in this chapter is therefore a ceiling for setting the structure. Actual hiring follows the occupancy rate: start Phase 2 with 14 to 16 permanent staff and use daily-rate staff on holidays, then add staff once occupancy passes 45 per cent, keeping total salaries within 30 per cent of revenue from Year 3 onwards.

Chapter 13 Investment Cost Estimate for Phases 1 and 2

Investment Cost Estimate for Phases 1 and 2

This chapter answers how much investment Zone A Phases 1 and 2 require, which items take the largest share of the budget, and which items need real prices first. Phase 1 falls in the range of 6.9 to 17.4 million baht, Phase 2 in the range of 13.3 to 28.4 million baht, and the two phases together 20 to 46 million baht. The midpoint of this range is the investment figure used in the financial projection in Chapter 16.

Chapter 13 Investment Cost Estimate for Phases 1 and 2

Estimating Method and Confidence Level

This estimate is a price range (low to high) for Zone A according to the concept plan and the change register. Most of the price basis is list prices published by suppliers in Bangkok. Items with no reference price use an estimate instead. Every row carries a confidence level. The price basis column states where the figure comes from; where it says "estimate", no reference price exists yet. All figures serve to frame the budget and set priorities. Before any investment decision, the project will obtain real quotations from at least 2 contractors in Sa Kaeo for each item and update the figures in this chapter every time a real price is received.

Factors that make real prices differ from the table: labour in Sa Kaeo (minimum wage 352 baht per day) is cheaper than Bangkok, but transport of materials and specialist equipment (swimming pool, cameras, fit-out) costs more. The construction materials price index for February 2026 rose 0.3 per cent year on year, so material inflation of 1 to 3 per cent per year is allowed for.

Chapter 13 Investment Cost Estimate for Phases 1 and 2

Phase 1 Fix What Exists (Months 1 to 6)

ItemLow (baht)High (baht)Price basisConfidence
Move the pigs, dismantle the A24 shed and temporary bamboo fence, tidy the back of house, bury cables and pipes80,000200,000Local labour 352 baht per dayLow
Bank edging for Pond 1 and Pond 3, about 550 m in total, in stone and gabion boxes825,0001,925,0001,500 to 3,500 baht per metreLow
Aeration and water circulation system for 3 ponds90,000240,000Single pump 3,750 to 8,000 baht, scaled up to a set with installationLow
Walkway around Pond 3, 400 m long, 1.8 m wide (720 m²), gravel with stone edging420,0001,120,000Materials 450 to 1,200 baht per m² plus 30% labourLow
Main gate A3, timber and stone arch, name sign, lighting150,000400,000EstimateLow
Car park A24, about 531 m², compacted crushed stone (measured from the map)350,000600,000650 baht per m², 2013 price adjusted upwardsVery low
Public toilets, 6 to 8 cubicles at the car park, and 4 garden toilets replacing A8, 10 to 12 cubicles in total600,0001,440,00060,000 to 120,000 baht per cubicle including sanitaryware and servicesLow
Open-sided high-roof cafe pavilion, 200 m², with a deck projecting over the water1,600,0002,800,000Steel frame 1,450 to 1,650 plus labour 250 to 700 baht per m², scaled up to an all-in package for floor, columns, roof and deck of 8,000 to 14,000 baht per m²Low
Kitchen, bar and cafe equipment300,000800,000Cafe start-up investment 300,000 to 2,000,000 baht; lower end used because the building already existsLow
Show garden A7 and A10, plant name labels, workshop pavilion for 20 people, plant sales counter300,000800,000EstimateLow
Chapter 13 Investment Cost Estimate for Phases 1 and 2

Phase 2 Open the Accommodation Base (Months 6 to 18)

ItemLow (baht)High (baht)Price basisConfidence
Renovate the 3 existing cottages (wet/dry separated bathroom, bathtub, resort-standard interior)810,0001,260,000Interior fit-out from 120,000 baht per room; bathroom 150,000 to 300,000 baht per cottageLow
5 new cottages of 35 to 60 m² including foundations, bathroom and fit-out (2 are family cottages)3,000,0005,500,000Raised timber house 387,000 to 675,000 or knock-down house 300,000 to 600,000 baht per unit, plus foundations, bathroom and fit-out from 120,000Low
Swimming pool 8 x 18 m, salt system, with pool surround, and 5 to 10% contingency3,360,0006,050,0003,200,000 to 5,500,000 baht, extrapolated from a 5 x 10 m pool starting at 1,200,000Low
Stargazing lawn 2,000 m², levelled and turfed, and completion of the King Rama IX pavilion400,000800,000Turf 100 baht per m²; pavilion work estimatedLow
Brand House in the A3 glass building: interior fit-out of reception, farm shop and showroom, 150 to 250 m² (the building itself is already under construction)1,200,0003,750,0008,000 to 15,000 baht per m²Low
Seminar hall in A6: fit-out, partitions, sound system, projector, air conditioning400,0001,000,000EstimateLow
Opening stock for the farm shop and showroom150,000400,000EstimateLow
2 golf carts (1 new, 1 used) and 2 rowing boats460,000540,000New 6-seat golf cart 353,000, used 75,000 to 150,000; boats 15,900 to 19,900 baht eachMedium
Extend the car park along the western road A3 to A4, about 920 m², including 2 coach bays (measured from the map)600,000800,000650 baht per m², 2013 price adjusted upwardsVery low
Additional building floodlighting and path lighting around the lake150,000400,000EstimateLow
Chapter 13 Investment Cost Estimate for Phases 1 and 2

Summary of Price Range per Phase

ItemLow (baht)High (baht)
Phase 1 sum of items5,415,04012,595,000
Design and supervision fees 1.5 to 8.5% (rate per the Ministerial Regulation of 2019)81,2261,070,575
Contingency for provincial work 15 to 20%812,2562,519,000
Reserve for items not yet priced 10%541,5041,259,500
Phase 1 total6,850,02617,444,075
Phase 2 sum of items10,530,00020,500,000
Design and supervision fees 1.5 to 8.5% (rate per the Ministerial Regulation of 2019)157,9501,742,500
Contingency for provincial work 15 to 20%1,579,5004,100,000
Reserve for items not yet priced 10%1,053,0002,050,000
Phase 2 total13,320,45028,392,500
Phases 1 and 2 combined20,170,47645,836,575

The range is wide because many items have a low-confidence price basis. The figure used to set the budget frame is the midpoint of the range. The 3 items that take the largest share of the budget are the swimming pool, the 5 new cottages and the Brand House, which together make up about half of Phase 2. If the budget must be cut, the project will reduce the pool to 6 x 14 m (saving about one third) and move the 2 family cottages into Phase 3 before cutting any other item.

Chapter 13 Investment Cost Estimate for Phases 1 and 2

What This Estimate Does Not Yet Include

  • All of Phase 3: the lakeside restaurant, a further 8 cottages at A21 and A22, the full showroom of cosmetics from the United Kingdom, and the beauty academy space
  • All of Zone B and Zone C (layout not yet defined)
  • The cost of the A3 and A24 glass buildings that the project management is currently constructing (treated as already paid)
  • Hotel licence fees, Thai FDA notification fees and legal advisory fees
  • Working capital, staff salaries and pre-opening marketing budget (revenue and operating expense estimates are in Chapter 16)
  • The purchase or upgrade of any machinery
Chapter 13 Investment Cost Estimate for Phases 1 and 2

Items to Obtain Real Prices for First (by Weight in the Budget)

  1. The 8 x 18 m swimming pool, from at least 2 pool contractors, including transport to Sa Kaeo
  2. one prototype cottage, from a local carpenter and from a knock-down house company, to compare the two approaches
  3. The 200 m² cafe pavilion as an all-in package
  4. Pond bank edging per metre, from a landscape contractor in Sa Kaeo or Prachin Buri
  5. The three-phase power extension charge from the Provincial Electricity Authority, Ta Phraya District (an actual application must be filed)
Chapter 14 Paperwork and Permits in Parallel

Paperwork and Permits in Parallel

This chapter answers which documents and permits the project must file, with which agency, and when. The paperwork runs in parallel with each phase of construction and opening; it is not a condition that must be complete before light work can start. This chapter therefore orders the paperwork by the Zone A development phases in Chapter 11, and closes with a table of responsibilities and the incentives to be applied for.

Chapter 14 Paperwork and Permits in Parallel

Phase 1

Phase 1 runs from month 1 to 6 and is the "fix what exists" period. The paperwork in this phase is as follows.

  • Commercial registration for every type of trading activity in Zone A, filed at the Ta Phraya Subdistrict Administrative Organisation within 30 days of the start of business
  • Food premises notification for the cafe and restaurant with a floor area not exceeding 200 m² per building, under the Public Health Act B.E. 2535 (1992). The project will calculate the actual area once building drawings exist and check the interpretation of the area with the Ta Phraya Subdistrict Administrative Organisation
  • Food handler training for everyone involved with the cafe, restaurant and kitchen, under the Ministerial Regulation on Sanitation of Food Premises B.E. 2561 (2018), through the Department of Health online system, taking about 3 to 4 hours per person
  • Mor Ror 1 notification for accommodation of up to 8 rooms and up to 30 guests at a time, to keep non-hotel status, filed at the Ta Phraya District Office; no fee; officials inspect the premises before issuing the Mor Ror 2 acknowledgement, which is valid for 5 years
  • Confirmation of which subdistrict and which Subdistrict Administrative Organisation the land parcels fall under, because this affects every permit and local taxes
  • Requesting copies of the title deed or title document for every parcel, to confirm the type of title and the area of each zone
  • Requesting a boundary survey from the Ta Phraya District Land Office before starting any actual layout design or driving any piles
  • Requesting a certified copy of the map annexed to the current Ministerial Regulation on the Sa Kaeo Provincial Comprehensive Town Plan from the Sa Kaeo Provincial Office of Public Works and Town and Country Planning, to confirm the zoning colour of the land parcels and the land-use conditions
Chapter 14 Paperwork and Permits in Parallel

Phase 2

Phase 2 runs from month 6 to 18 and is the period of opening the accommodation base of 8 cottages. The paperwork in this phase is as follows.

  • Filing for building permits for new buildings at the Engineering or Public Works Division of the Ta Phraya Subdistrict Administrative Organisation, under the Building Control Act B.E. 2522 (1979), with drawings certified and signed as the law requires
  • Checking the building setback from the public canal under Ministerial Regulation No. 55 (B.E. 2543 (2000)), which requires not less than 3 m for a canal less than 10 m wide and not less than 6 m for a canal 10 m wide or more. The project will measure the actual width of the canal before fixing the position of any permanent building
  • Notifying the Thai Food and Drug Administration of the cosmetics imported from the United Kingdom, for the products to be displayed and sold in the showroom
  • Applying for a Type 2 liquor sales licence from the Sa Kaeo Area Excise Office if alcoholic drinks are to be sold in the cafe or restaurant; the licence is valid for 1 year and must be renewed annually
  • Monitoring the company's total revenue against the threshold of 1.8 million baht per year, in order to register for VAT on form Por Por 01 within 30 days of the date revenue exceeds the threshold; according to the projection in Chapter 16, base case revenue reaches this threshold in Year 1 to 2
Chapter 14 Paperwork and Permits in Parallel

Phase 3

Phase 3 runs from Year 2 to 3 and is the "expand" period. The paperwork in this phase is as follows.

  • When the accommodation expands to 16 cottages, exceeding the threshold of 8 rooms and 30 guests, the project will apply for a Category 1 hotel licence, meaning rooms only, without food service, and not more than 50 rooms, under the Hotel Act B.E. 2547 (2004), filed with the Sa Kaeo Provincial Hotel Registrar
  • Compliance with building standards under building control law, fire safety standards and the wastewater treatment system, which are conditions before applying for the hotel licence
  • Applying for the Thai Homestay Standard from the Department of Tourism and the SHA mark from the Tourism Authority of Thailand; both are voluntary schemes with no legal force, used to add credibility once the accommodation is properly registered
Chapter 14 Paperwork and Permits in Parallel

Responsibilities and Agencies

PaperworkAgencyKnown timingStatus
Commercial registrationTa Phraya Subdistrict Administrative OrganisationFile within 30 days of starting businessNot yet filed
Food premises notificationTa Phraya Subdistrict Administrative OrganisationProcessing time not knownNot yet filed
Food handler trainingDepartment of Health (online system)About 3 to 4 hours per personNot yet trained
Mor Ror 1 notification, accommodation up to 8 roomsTa Phraya District OfficeNo fee; acknowledgement valid 5 yearsNot yet filed
Land boundary surveyTa Phraya District Land OfficeTiming not knownNot yet filed
Certified copy of comprehensive town plan mapSa Kaeo Provincial Office of Public Works and Town and Country PlanningTiming not knownNot yet filed
Building permitEngineering Division, Ta Phraya Subdistrict Administrative OrganisationTiming not knownNot yet filed
Imported cosmetics notificationThai Food and Drug AdministrationTiming not knownNot yet filed
Type 2 liquor sales licenceSa Kaeo Area Excise OfficeValid 1 year, renewed annuallyNot yet filed; will file once the plan to sell alcohol is definite
VAT registration (Por Por 01)Sa Kaeo Area Revenue OfficeWithin 30 days of revenue exceeding 1.8 million baht per yearMonitored from Year 1 because first-year base case revenue is close to the threshold
Category 1 hotel licenceSa Kaeo Provincial Hotel RegistrarTiming not knownTo be filed in Phase 3 on expansion to 16 cottages
Thai Homestay Standard and SHADepartment of Tourism and Tourism Authority of ThailandVoluntary, no costNot yet applied

The person responsible for every item of paperwork is the Managing Director, using a legal adviser for the hotel licence and the cosmetics notification.

Chapter 14 Paperwork and Permits in Parallel

Incentives and Funding Sources to Apply for

Funding source or incentiveSubstance as far as confirmed
SME D BankSpecial-rate loans starting at about 3 per cent per year, fixed for the first 3 years, repayable over up to 10 years, targeted at tourism, agricultural processing and BCG-concept businesses (2025 information)
Bank for Agriculture and Agricultural Cooperatives (BAAC)Has loans for farmers and community enterprises engaged in agro-tourism; the project will ask the Ta Phraya branch directly to confirm the product name and conditions
Board of Investment (BOI)No clear minimum criteria found yet for a hotel or agro-tourism business of 10 to 20 rooms; the project will check with the Regional Investment and Economic Centre covering Sa Kaeo Province whether there is a BCG sub-category with lighter criteria

Ta Phraya District is not in the Sa Kaeo Special Economic Zone, which covers only Aranyaprathet and Watthana Nakhon Districts. The tax and non-tax incentives of the Special Economic Zone therefore do not apply to Zone A, and the financial plan does not count these incentives.

Chapter 15 Risks and Matters to Verify in the Field

Risks and Matters to Verify in the Field

This chapter gathers the risks identified as at September 2026, with mitigations and responsible persons, and the list of figures that must be replaced with real data before external use. Field verification, such as title documents, zoning colour, canal width and utilities, is Phase 1 paperwork under Chapter 14. This chapter does not say the project cannot be done; it says what must be made clear before large sums are committed.

Chapter 15 Risks and Matters to Verify in the Field

Risk Register

This register covers risks relating to land and town planning, utilities and climate, community and the border, brand, and the accuracy of cost figures. The project will review this register every time new field verification results come in.

RiskLikelihoodImpactMitigationResponsible
Land title unclear, or partly ALRO landMediumHigh; if ALRO land, a homestay and commercial factory cannot legally operateCheck the type of title for every parcel with the Ta Phraya District Land Office and request a boundary survey before investing in permanent constructionManaging Director
Comprehensive town plan zoning colour not yet confirmedMediumHigh; may limit the type and size of commercial buildingsRequest a certified copy of the map annexed to the current Ministerial Regulation on the Sa Kaeo Provincial Comprehensive Town Plan from the Provincial Office of Public Works and Town and Country Planning before investing in large permanent buildingsManaging Director
Drought and insufficient water all year roundHigh; Sa Kaeo is a recurrent drought areaHigh; affects the water landscape that is the core of Zone A and the farming in Zone CSurvey the water sources and water quality feeding all 3 ponds; build the project's own water storage pond; do not rely on the public canal aloneManaging Director, field team
Flooding or overflow from the public canalNot known; no historical water level data yetMedium to high; affects building positions and floor levelsCheck the maximum flood level over the past 10 years before setting building floor levels and the position of the shedsManaging Director, field team
Three-phase power not yet confirmed to reach the parcelNot knownHigh for Zone B, which needs machinery and a cold roomAsk the Provincial Electricity Authority, Ta Phraya District, whether three-phase power reaches the parcel, and estimate the cost of a new line if notManaging Director
Relations with the community and the temple adjoining the parcelMediumMedium to high; affects permits in practice and the project's imagePlace the processing zone and animal pens downwind and as far from the temple as possible; control noise and light from tourism activities, especially at night and on Buddhist holy days; meet the Subdistrict Administrative Organisation, the Lalu e-taek shuttle group and the temple to agree the role of Zone AManaging Director
Unsettled Thai-Cambodian border situation and its effect on labourHigh; military operations at 3 border points in Sa Kaeo up to late December 2025, one of them Ban Khlong Phaeng in Ta Phraya DistrictMedium to high for continuity of labour if reliant on the Section 64 cross-border systemUse the MOU system for positions that need security of work status; reserve Section 64 cross-border workers for jobs that do not meet guests directly; monitor the border situation continuouslyManaging Director, HR
Shared-brand risk between the UK side and the Thai sideMediumHigh, because the spa, the beauty academy and the export products all share the Taitam-D name; any product safety problem would hit the reputation of every line at onceRegister the Taitam-D trade mark with the UK Intellectual Property Office before actual product sales begin; comply strictly with the UK cosmetic product notification (SCPN) and product safety report (CPSR) rules from the first batchShareholder, UK team
Construction cost figures incomplete and uncertainHigh; many items still have no confirmable priceMedium to high for the accuracy of the total investment budgetSet a separate reserve of at least 10 per cent of the total budget for items not yet priced; allow 15 to 20 per cent for general building work in a provincial area; and obtain real quotations from at least 2 contractors per item in Sa Kaeo or neighbouring provinces before deciding to invest (Chapter 13)Managing Director, site supervisor
Chapter 15 Risks and Matters to Verify in the Field

Figures to Verify before External Use

The following figures come from a single source or have no confirming source yet. The projection in Chapter 16 may use them as assumptions, with a confidence level stated for every item, to frame the funding and set the order of investment within the company.

  • The distance from Bangkok to the project site, used as a reference for accessibility potential
  • Lalu visitor statistics per year and per season, for which there are no official figures yet; the day visitor estimate in Chapter 16 is therefore a pure assumption
  • Room rates of competitors within a similar radius, not yet directly surveyed in the field
  • The revenue of the prototype farm cafe used as a comparative case study

Documents for external use, such as loan application documents or documents to attract co-investors, may be used once these figures are replaced with confirmed data, especially the Lalu visitor statistics and the actual visitor numbers from Phase 1, which are the assumptions with the greatest weight on revenue.

Chapter 16 Projected Revenue, Expenses and Returns by Phase

Projected Revenue, Expenses and Returns by Phase

This chapter answers the shareholder's questions: what the investment in each phase buys, how much revenue it generates, and when the business will sustain itself. All figures are estimates from a 5-year model of Zone A tied to the concept plan (Chapter 6), the phase sequence (Chapter 11), the staffing plan (Chapter 12) and the investment (Chapter 13). Market assumptions come from market prices and customer behaviour as far as they could be surveyed, and will be replaced with real data once operations begin. This model serves to frame the funding, set the order of investment and set the gate criteria for each phase. Before external use, the figures must be verified as set out in Chapter 15 Section 2.

Chapter 16 Projected Revenue, Expenses and Returns by Phase

How to Read This Chapter

  • Year 1 corresponds to Phase 1 (3 cottages), Year 2 to Phase 2 (8 cottages), and Years 3 to 5 to Phase 3 (16 cottages). In practice each phase starts when the previous phase has passed the criteria in Chapter 11, so it may run later than this, which is good for cash flow, not bad.
  • 2 cases are shown. The base case is what the project intends to achieve. The conservative case is if the market responds about a quarter to a half more slowly than expected.
  • "EBITDA (earnings before interest, tax, depreciation and amortisation)" is the cash the business generates from operations in that year, before deducting investment. "Cumulative cash after investment" is the running total since the start of Phase 1 investment. A negative figure means the cumulative money the shareholder must put in.
  • Interest, income tax, depreciation, working capital, land value, and the cost of the A3 and A24 glass buildings already under construction are excluded.
  • All figures are in million baht unless stated.
Chapter 16 Projected Revenue, Expenses and Returns by Phase

Summary by Phase

PhaseInvestment (midpoint)What it deliversRevenue per year at full run-rate, base caseEBITDA base caseConservative case
Phase 1 (Year 1)12.15Existing assets sellable at once: cafe, show garden, 3 cottages, car park, toilets, main gate, water systems1.82-2.23-2.90
Phase 2 (Year 2)20.868 cottages, swimming pool, Brand House, seminar hall, stargazing lawn5.55-3.00-4.94
Phase 3 (Years 3 to 5)15.0016 cottages, lakeside restaurant, Zone B products and the export line12.99 to 20.39-1.13 to 2.65-5.20 to -3.63
Total, 3 phases48.01Cumulative cash at end of Year 5 -51.04-69.10

The Phase 1 and 2 investment is the midpoint of the price range in Chapter 13. Phase 3 has no item-by-item estimate yet; a round figure of 15 million baht is used (8 cottages, an 80-seat restaurant, the full showroom, including design fees and contingency), which must be itemised in detail before Phase 3 starts.
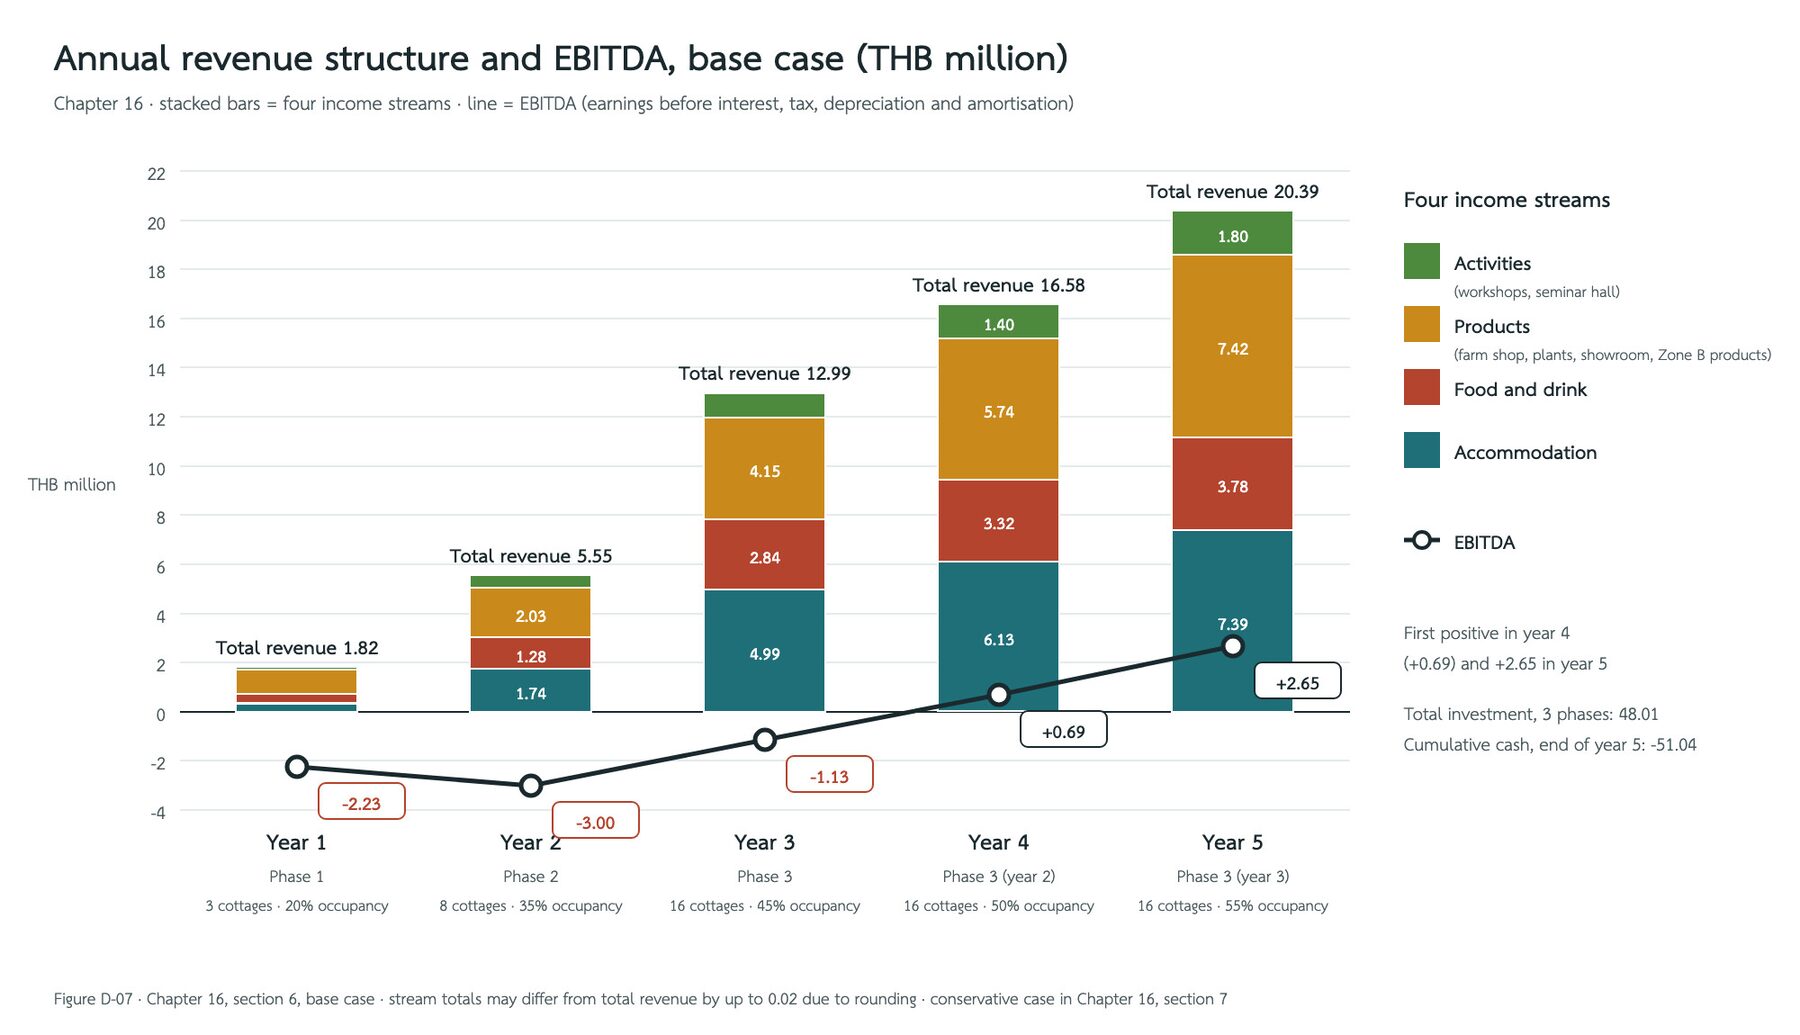
Revenue by leg and EBITDA by year in the base case (THB million)
Chapter 16 Projected Revenue, Expenses and Returns by Phase

What the Figures Say

  1. Revenue grows with the number of cottages, from 1.8 million baht in the first year to about 20 million baht in Year 5 in the base case, with accommodation and guest food making up about half, the shop, showroom, plants and Zone B products about another third, and the rest from the cafe, workshops and the seminar hall. Non-accommodation revenue carries a large weight because Zone A sits at the gateway to Lalu and has day visitors all year round.
  2. The business sustains itself in Year 4 of the base case (EBITDA positive at 0.69 million baht) and reaches 2.65 million baht in Year 5. In the conservative case it does not reach that point within 5 years.
  3. Payback lies outside the 5-year frame in both cases. Cumulative cash at the end of Year 5 is still negative by about 51 million baht in the base case, equal to the 48 million baht investment plus the operating losses of the first 3 years, less the profits of Years 4 and 5. Payback therefore falls after Year 5 and depends on profits in the years that follow, which is normal for an accommodation business that builds permanent assets on its own land. The shareholder must therefore view this investment as building a long-term asset, not as a business that returns cash quickly.
  4. Peak cash requirement is about 54 million baht in the base case (end of Year 3) and about 69 million baht in the conservative case (end of Year 5). This figure is the funding ceiling for which a source must be secured before deciding to proceed through all 3 phases. If the project stops at Phase 2, total investment is 33 million baht and the cash requirement is about 38 million baht including the losses of the first 2 years.
  5. Staff cost is the largest variable. Salaries and benefits under the staffing plan in Chapter 12 are about 8 million baht per year once Phase 3 is complete, equal to 40 per cent of Year 5 revenue in the base case and 75 per cent in the conservative case, above the benchmark for small accommodation and restaurant businesses, which usually lies between 25 and 35 per cent. Cutting total salaries by 20 per cent raises Year 5 profit by 1.6 million baht, more than the effect of room rate or visitor numbers.
  6. Break-even occupancy falls every year. Break-even occupancy is the rate at which the business makes no loss in that year. In the base case it falls from 128 per cent in Year 1 (higher than is possible) and 84 per cent in Year 2 to 51 per cent in Year 3 and 33 per cent in Year 5. This means that once all 16 cottages are in place and other revenue runs to plan, the business can tolerate fairly low occupancy, but during Phases 1 and 2 the business is structurally loss-making because it hires staff ahead of a scale that has not yet arrived.
Chapter 16 Projected Revenue, Expenses and Returns by Phase

Conditions That Make This Plan Work

The results above lead to 5 operating principles the project holds to in managing its finances.

  1. Hire to actual occupancy, not to phase. The staffing plan in Chapter 12 is a ceiling, not a target. Opening Phase 2 with 24 permanent staff while occupancy is still at 35 per cent is the main cause of the Year 2 loss. Start Phase 2 with 14 to 16 permanent staff and use daily-rate staff on holidays, then add permanent staff once occupancy passes 45 per cent. The target is to keep total salaries within 30 per cent of revenue from Year 3 onwards.
  2. Proceed to Phase 3 only when the criteria are passed. The criteria in Chapter 11 (occupancy of the 8 cottages above 50 per cent; cafe and shop cash positive) are stricter than the model assumes. If the market responds as in the conservative case, Phase 3 is automatically deferred, and the cash requirement will be about 38 million baht instead of 69 million baht.
  3. Hold investment to the low end of the range. Chapter 13 already notes that the swimming pool, the new cottages and the Brand House take half of the Phase 2 budget. Obtaining real prices from contractors in Sa Kaeo can bring the investment of the first 2 phases down from the 33 million baht midpoint to as low as 20 million baht at the low end of the range, and reducing the pool to 6 x 14 m saves a further 1 to 2 million baht or so without affecting revenue.
  4. Push the share of direct bookings. The model assumes 60 per cent of bookings come through online booking channels (OTAs) that charge 18 per cent commission. If this is cut to 30 per cent through direct bookings via LINE, the group's website and study-visit customers, Year 5 profit rises by 0.4 million baht.
  5. Let non-accommodation revenue grow first. The cafe, shop, plants and workshops can open from Phase 1 with low investment, and this revenue depends more on Lalu visitors than on the number of rooms. If achieved as in the base case, this group of revenue including the seminar hall is 1.3 million baht in the first year and 8.5 million baht in Year 5, not counting a further 2 million baht of processed products from Zone B.
Chapter 16 Projected Revenue, Expenses and Returns by Phase

Key Assumptions

DriverBase case (Years 1 to 5)Conservative caseSource and confidence
Number of cottages3, 8, 16, 16, 16 cottagesSameConcept plan and phase sequence
Average occupancy rate20, 35, 45, 50, 55%15, 25, 35, 40, 45Estimate, using the national average of 71 to 73% as a ceiling and the lower north-eastern region; low confidence
Average daily rate (ADR)1,500 to 2,300 baht1,500 to 1,900 bahtTarget price range 1,500 to 2,500 baht including breakfast, against the provincial price ceiling of 1,220 to 2,760 baht; medium confidence
Guests per room2.2 personsSameEstimate
Share of bookings through online booking channels (OTAs), and commission60% at 18%70% at 20%Commission at market rate, medium confidence; share is an estimate
Guest food and beverage350 baht per person per night280 bahtEstimate from hotel breakfast prices, adjusted down for a rural kitchen; low confidence
Day visitors30, 60, 100, 130, 160 per dayHalfPure assumption; no Lalu visitor statistics yet (Chapter 15)
Cafe15% of visitors, 150 baht per bill10%, 130 bahtPure assumption
Farm shop and showroomVisitors 20%, overnight guests 60%, 250 baht per bill12 and 45%, 200 bahtPure assumption
Plants and ornamentals30,000 to 120,000 baht per month15,000 to 75,000Estimate, based on small plant shops at "tens of thousands of baht per month"; very low confidence
Chapter 16 Projected Revenue, Expenses and Returns by Phase

Annual Projection, Base Case

Item (THB million unless stated)Year 1Year 2Year 3Year 4Year 5
Total revenue1.825.5512.9916.5820.39
Gross profit1.163.939.6212.1314.81
EBITDA-2.23-3.00-1.130.692.65
Cumulative cash after investment-24.81-47.24-54.38-53.69-51.04

Investment in the year counts the whole of Phase 1 (12.15 million baht) before Year 1 begins; Phase 2 is paid half in Year 1 and the rest in Year 2; Phase 3 is paid 60 per cent in Year 2 and the rest in Year 3. Break-even occupancy is the rate at which EBITDA is zero when other revenue and the fixed costs of that year run to plan.

Chapter 16 Projected Revenue, Expenses and Returns by Phase

Annual Projection, Conservative Case

Item (THB million unless stated)Year 1Year 2Year 3Year 4Year 5
Total revenue0.802.646.998.8610.77
Gross profit0.541.985.436.778.14
EBITDA-2.90-4.94-5.20-4.43-3.63
Cumulative cash after investment-25.48-49.84-61.04-65.47-69.10

The conservative case shows that if the market responds slowly and the business still hires the full staffing plan, it will not sustain itself within 5 years. This case is therefore the reason for operating principles 1 and 2 in Section 4: hire to actual occupancy, and do not proceed to Phase 3 until the criteria are passed.

Chapter 16 Projected Revenue, Expenses and Returns by Phase

Revenue Projection in Detail

The tables in this section show where each revenue line in the base case comes from, so that the shareholder can check each assumption one by one and see how first-year revenue climbs from the month Phase 1 opens. Revenue not yet counted in the model is fresh produce from Zone C sold direct (vegetables, fruit, rice, eggs) and Zone B revenue sold to outside customers without passing through Zone A, which will be added once the layouts of those two zones are clear.

Chapter 16 Projected Revenue, Expenses and Returns by Phase

Sensitivity (Year 5 Profit, Base Case)

CaseEBITDA Year 5 (THB million)Difference from base case
Base case2.650.00
Occupancy 10 points below plan1.24-1.41
Occupancy 10 points above plan4.061.41
Room rate 15% below plan1.76-0.89
Room rate 15% above plan3.540.89
Day visitors 30% below plan2.10-0.55
Day visitors 30% above plan3.200.55
Total salaries 20% below plan4.271.62
Total salaries 20% above plan1.03-1.62
More direct sales (booking channel share 30%)3.050.40

The order of importance of the variables is therefore total salaries, occupancy rate, room rate, visitor numbers and booking channels, in that order. The first two are more in the project's hands than the market's, so they are what management must report to the shareholder every month.

Chapter 16 Projected Revenue, Expenses and Returns by Phase

What the Shareholder Will See in Each Phase

PhaseWhat can be seen with the eyeFigures to be reportedCriteria to pass before the next tranche of funds
Phase 1Clear ponds, no fish cages, no pigs, new car park and toilets, main gate, cafe and a show garden that can sell plantsMonthly cafe, shop and plant revenue; actual day visitors per day (replacing the assumption of 30); review scoresPer Chapter 11 Section 5, and non-accommodation revenue reaching 100,000 baht per month
Phase 28 cottages, swimming pool, Brand House, seminar hall, first set of Zone B productsActual monthly occupancy and room rate; share of direct bookings; total salaries to revenueOccupancy above 50%; cafe and shop cash positive; total salaries not more than 35% of revenue
Phase 316 cottages, lakeside restaurant, export line actually runningQuarterly EBITDA and cumulative cash against planEBITDA positive for 2 consecutive quarters before starting the large Zone B and C investment
Chapter 16 Projected Revenue, Expenses and Returns by Phase

What Is Not Yet Included and What Comes Next

  • Interest and capital structure: the model assumes the shareholder funds everything. Borrowing 20 million baht at 6 per cent interest per year would cost about 1.2 million baht per year in interest, nearly half of Year 5 profit, so the point of self-sufficiency would slip by about 1 year
  • Corporate income tax and depreciation, to be calculated once the asset structure and accounting year are clear
  • Working capital of about 2 to 3 months of operating expenses (about 1.5 to 2.5 million baht once Phase 3 is complete)
  • The revenue and investment of Zone B and Zone C themselves; this chapter counts only processed products sold through Zone A
  • The beauty academy, which is not yet in this plan
  • Management will revise the model and the figures in this chapter every time real prices are received from contractors (Chapter 13 Section 6) or actual visitor statistics come in from Phase 1, and report the results to the shareholder together with the monthly figures under Section 9
1 / 112
TAITAM-D MANAGEMENT (THAILAND) LTD
ไททำดี บ้านเนินขาม
เอกสารนำเสนอสำหรับผู้ที่ได้รับเชิญ · Invitation only